
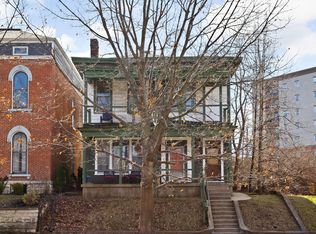
Experience the perfect blend of historic character and modern luxury at the iconic Hill-Gallahue House in the heart of Fletcher Place. Originally built in the 1870s, this beautifully restored Italianate residence offers over 4,200 square feet of thoughtfully updated living space in one of Downtown Indianapolis' most sought-after neighborhoods. Inside, soaring ceilings, original woodwork, grand arched windows, and hardwood floors create a striking first impression. The chef-inspired kitchen has been completely reimagined with custom cabinetry, quartz countertops, premium stainless steel appliances, a designer backsplash, and a large center island ideal for entertaining. Multiple living and gathering spaces provide flexibility for everyday living, hosting guests, or multigenerational needs. The spacious bedrooms and beautifully renovated bathrooms deliver modern comfort while preserving the home's historic charm. A large upper-level bonus space offers endless possibilities for a media room, game room, fitness area, or additional guest accommodations. Situated just steps from the Indianapolis Cultural Trail, Fountain Square, and Downtown Indianapolis, you'll enjoy walkable access to award-winning restaurants, coffee shops, entertainment venues, sporting events, parks, and local arts destinations. Whether you're searching for a distinctive historic home, a luxury urban residence, or a property with proven short-term rental appeal, this Fletcher Place landmark offers a rare opportunity to own a piece of Indianapolis history with all the conveniences of modern living.
Active
$980,000
543 Fletcher Ave, Indianapolis, IN 46203
5beds
5,393sqft
Residential, Single Family Residence
Built in 1955
5,227 Square Feet Lot
$-- Zestimate®
$182/sqft
$-- HOA
What's special
Large upper-level bonus spaceHistoric characterBeautifully restored italianate residenceModern luxuryQuartz countertopsSpacious bedroomsOriginal woodwork
- 135 days
- 483
- 38
Zillow last checked:
Listing updated:
Listed by:
Jimmy Perry jim.perry@everrealestate.com,
Ever Real Estate, LLC
Source: MIBOR as distributed by MLS GRID,MLS#: 22105523
Facts & features
Interior
Bedrooms & bathrooms
- Bedrooms: 5
- Bathrooms: 6
- Full bathrooms: 5
- 1/2 bathrooms: 1
- Main level bathrooms: 2
- Main level bedrooms: 1
Primary bedroom
- Level: Upper
- Area: 160 Square Feet
- Dimensions: 16x10
Bedroom 2
- Level: Main
- Area: 150 Square Feet
- Dimensions: 15x10
Bedroom 3
- Level: Upper
- Area: 120 Square Feet
- Dimensions: 12x10
Bedroom 4
- Level: Upper
- Area: 368 Square Feet
- Dimensions: 23x16
Bedroom 5
- Level: Upper
- Area: 187 Square Feet
- Dimensions: 17x11
Dining room
- Level: Main
- Area: 210 Square Feet
- Dimensions: 15x14
Great room
- Level: Upper
- Area: 924 Square Feet
- Dimensions: 33x28
Kitchen
- Level: Main
- Area: 210 Square Feet
- Dimensions: 15x14
Laundry
- Features: Tile-Ceramic
- Level: Upper
- Area: 56 Square Feet
- Dimensions: 8x7
Living room
- Level: Main
- Area: 280 Square Feet
- Dimensions: 20x14
Heating
- Zoned, Forced Air, Natural Gas
Cooling
- Central Air
Appliances
- Included: Dishwasher, Dryer, Disposal, Gas Water Heater, Microwave, Gas Oven, Range Hood, Refrigerator, Washer, Water Softener Owned, Wine Cooler
Features
- High Ceilings, Kitchen Island, Smart Thermostat, Walk-In Closet(s)
- Windows: Wood Work Stained
- Basement: Cellar
- Number of fireplaces: 1
- Fireplace features: Non Functional
Interior area
- Total structure area: 5,393
- Total interior livable area: 5,393 sqft
- Finished area below ground: 0
Property
Features
- Levels: Two and a Half
- Stories: 2
- Fencing: Fenced
Lot
- Size: 5,227 Square Feet
Details
- Parcel number: 491112151010000101
- Horse amenities: None
Construction
Type & style
- Home type: SingleFamily
- Architectural style: Italianate
- Property subtype: Residential, Single Family Residence
Materials
- Brick
- Foundation: Wood
Condition
- New construction: No
- Year built: 1955
Utilities & green energy
- Water: Public
Community & HOA
Community
- Subdivision: Fletcher
HOA
- Has HOA: No
Location
- Region: Indianapolis
Financial & listing details
- Price per square foot: $182/sqft
- Tax assessed value: $543,200
- Annual tax amount: $11,146
- Date on market: 6/2/2026
- Cumulative days on market: 30 days
Estimated market value
Not available
Estimated sales range
Not available
Not available
Price history
| Date | Event | Price |
|---|---|---|
| 6/2/2026 | Listed for sale | $980,000$182/sqft |
Source:  MIBOR as distributed by MLS GRID #22105523 Report a problem MIBOR as distributed by MLS GRID #22105523 Report a problem | ||
| 2/1/2026 | Listing removed | $980,000$182/sqft |
Source: MIBOR as distributed by MLS GRID #22046516 Report a problem | ||
| 7/31/2025 | Listed for sale | $980,000-2%$182/sqft |
Source: MIBOR as distributed by MLS GRID #22046516 Report a problem | ||
| 6/6/2025 | Listing removed | $1,000,000$185/sqft |
Source: MIBOR as distributed by MLS GRID #22038327 Report a problem | ||
| 5/14/2025 | Listed for sale | $1,000,000+233.3%$185/sqft |
Source: MIBOR as distributed by MLS GRID #22038327 Report a problem | ||
| 3/1/2019 | Sold | $300,000-13%$56/sqft |
Source: MIBOR as distributed by MLS GRID #21578019 Report a problem | ||
| 2/1/2019 | Pending sale | $345,000$64/sqft |
Source: Carpenter Realtors, Inc. #21578019 Report a problem | ||
| 11/14/2018 | Listed for sale | $345,000$64/sqft |
Source: Carpenter Realtors, Inc. #21578019 Report a problem | ||
| 10/3/2018 | Pending sale | $345,000$64/sqft |
Source: Carpenter Realtors, Inc. #21578019 Report a problem | ||
| 9/17/2018 | Price change | $345,000-9.2%$64/sqft |
Source: Carpenter Realtors, Inc. #21578019 Report a problem | ||
| 7/4/2018 | Price change | $380,000-23.2%$70/sqft |
Source: RE/MAX AT THE CROSSING #21529849 Report a problem | ||
| 2/8/2018 | Price change | $495,000-9.2%$92/sqft |
Source: CENTURY 21 Scheetz #21529849 Report a problem | ||
| 12/28/2017 | Listed for sale | $545,000$101/sqft |
Source: CENTURY 21 Scheetz #21529849 Report a problem | ||
Public tax history
| Year | Property taxes | Tax assessment |
|---|---|---|
| 2025 | $11,146 +3% | $543,200 +15.6% |
| 2024 | $10,819 +138% | $469,700 +3% |
| 2023 | $4,545 -31.3% | $456,100 +42.4% |
| 2022 | $6,612 +7.8% | $320,200 +11.7% |
| 2021 | $6,134 +15.5% | $286,600 +8.2% |
| 2020 | $5,312 -35.7% | $264,900 -30.2% |
| 2019 | $8,255 +270.4% | $379,500 +9.5% |
| 2018 | $2,229 +4.1% | $346,500 +67.6% |
| 2017 | $2,141 -6.2% | $206,700 +4.7% |
| 2016 | $2,281 +1.8% | $197,400 -4.9% |
| 2014 | $2,241 +9.5% | $207,600 +8.6% |
| 2013 | $2,046 | $191,100 +4.1% |
| 2012 | $2,046 | $183,600 -21.9% |
| 2011 | -- | $235,200 |
| 2010 | $2,445 | $235,200 -2.6% |
| 2007 | -- | $241,600 +51.9% |
| 2006 | -- | $159,100 |
Find assessor info on the county website
Monthly payment
Est. payment
Payment breakdown
Explore the cost of this home by adjusting the details. Changes won't be saved.Climate risks
Neighborhood: Downtown
Similar homes
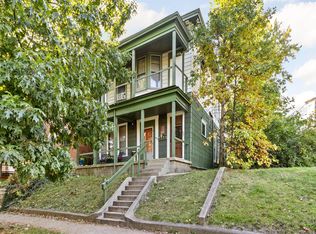
- $899,0004 bd3 ba2.7k sqft545 Fletcher Ave, Indianapolis, IN 46203Active
 MLS ID #22114368, Jimmy Perry, Ever Real Estate, LLC. MIBOR as distributed by MLS GRID
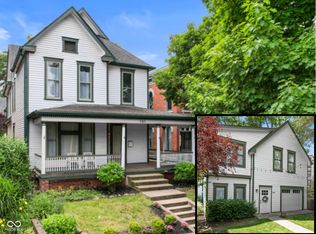
 - $899,9005 bd6 ba5.7k sqft214 E Saint Joseph St, Indianapolis, IN 46202Active
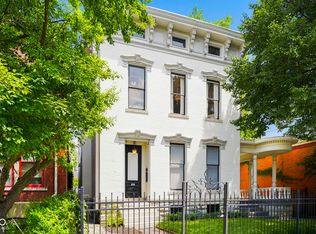 MLS ID #22114947, Craig McLaurin, Redfin Corporation. MIBOR as distributed by MLS GRID
 - $1,000,0004 bd4 ba4.1k sqft648 N Ellsworth St, Indianapolis, IN 46202Active
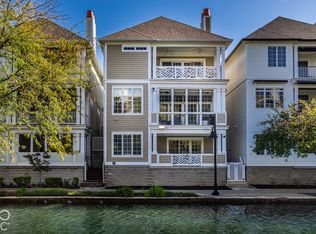 MLS ID #22128759, Chase Rainey, F.C. Tucker Company. MIBOR as distributed by MLS GRID
 - $694,9004 bd4 ba4.4k sqft529 Fletcher Ave, Indianapolis, IN 46203Active
 MLS ID #22108879, Carlee Farrell, Keller Williams Indy Metro NE. MIBOR as distributed by MLS GRID
