Incredible and unique property in the heart of Springdale, one of Downtown Indy's most exciting Near-Eastside neighborhoods- this truly stunning, one-of-a-kind luxury property offers a rare blend of craftsmanship, functionality, and sophisticated design on an oversized, fully fenced corner lot. Inside, you'll find six spacious bedrooms and five-and-a-half beautifully appointed bathrooms, including not just one but **two** soundproofed master suites designed for ultimate privacy and serenity. And the cherry on top- a fully separated one-bedroom apartment-complete with its own private entrance, laundry, and high-end finishes. Whether you're accommodating multi-generational living, welcoming guests, or looking for passive income potential, this versatile space is a total game-changer. From the moment you enter, it's clear this home was crafted to impress. The chef's kitchen dazzles with quartz countertops, stainless steel appliances, a walk-in pantry, and a built-in wine fridge. Engineered hardwood flooring flows seamlessly throughout, leading you into open-concept living spaces filled with natural light and elevated by custom woodwork and premium finishes at every turn. Function meets luxury with three separate laundry rooms, tankless water heaters for endless hot water, and a finished attic loft featuring skylights and a dedicated full bathroom. With a brand-new two-car garage, plus two additional off-street parking spots- this is more than a home-it's a statement. A place where every detail has been considered and all just minutes from the Bottleworks District, Factory Arts District, Mass Ave, and all that downtown Indy has to offer, this Springdale stunner is the lifestyle upgrade you've been waiting for. Let's make it yours. Reach out today to schedule your private showing.
Active
Price cut: $25K (9/1)
$725,000
1034 N Tacoma Ave, Indianapolis, IN 46201
6beds
5,663sqft
Residential, Single Family Residence
Built in 1900
9,147 Square Feet Lot
$-- Zestimate®
$128/sqft
$-- HOA
What's special
Six spacious bedroomsFive-and-a-half beautifully appointed bathroomsThree separate laundry rooms
- 149 days
- 239
- 18
Zillow last checked:
Listing updated:
Listed by:
Dylan Hostetter 415-652-1393,
United Real Estate Indpls
Source: MIBOR as distributed by MLS GRID,MLS#: 22095358
Facts & features
Interior
Bedrooms & bathrooms
- Bedrooms: 6
- Bathrooms: 6
- Full bathrooms: 5
- 1/2 bathrooms: 1
- Main level bathrooms: 2
- Main level bedrooms: 1
Bedroom 2
- Level: Upper
- Area: 156 Square Feet
- Dimensions: 13x12
Bedroom 3
- Level: Upper
- Area: 192 Square Feet
- Dimensions: 16x12
Bedroom 5
- Level: Upper
- Area: 208 Square Feet
- Dimensions: 16x13
Bedroom 6
- Level: Upper
- Area: 483 Square Feet
- Dimensions: 23x21
Other
- Level: Upper
- Area: 196 Square Feet
- Dimensions: 14x14
Other
- Level: Main
- Area: 266 Square Feet
- Dimensions: 19x14
Dining room
- Level: Main
- Area: 256 Square Feet
- Dimensions: 16x16
Family room
- Level: Upper
- Area: 88 Square Feet
- Dimensions: 8X11
Great room
- Level: Main
- Area: 256 Square Feet
- Dimensions: 16x16
Heating
- Forced Air, Natural Gas
Cooling
- Central Air, Heat Pump
Appliances
- Included: None, Gas Water Heater
Features
- Attic Stairway, Kitchen Island, Entrance Foyer, Ceiling Fan(s), High Speed Internet, Pantry, Walk-In Closet(s)
- Flooring: In-Law Floorplan
- Windows: Wood Work Stained
- Basement: Daylight,Unfinished
- Attic: Permanent Stairs
Interior area
- Total structure area: 5,663
- Total interior livable area: 5,663 sqft
- Finished area below ground: 0
Property
Parking
- Total spaces: 2
- Parking features: None, Detached, Concrete
- Garage spaces: 2
Features
- Levels: Three Or More
- Patio & porch: Wrap Around
- Fencing: Fenced,Privacy
Lot
- Size: 9,147 Square Feet
- Features: Corner Lot, Not In Subdivision, Sidewalks, Mature Trees
Details
- Parcel number: 490732212006000101
- Horse amenities: None
Construction
Type & style
- Home type: SingleFamily
- Architectural style: Traditional
- Property subtype: Residential, Single Family Residence
Materials
- Wood Siding
- Foundation: Brick/Mortar
Condition
- New construction: No
- Year built: 1900
Utilities & green energy
- Water: Public
Community & HOA
Community
- Subdivision: Lowells Sub Vajens Spring Dale
HOA
- Has HOA: No
Location
- Region: Indianapolis
Financial & listing details
- Price per square foot: $128/sqft
- Tax assessed value: $290,600
- Annual tax amount: $1,280
- Date on market: 4/14/2026
- Cumulative days on market: 151 days
Estimated market value
Not available
Estimated sales range
Not available
Not available
Price history
| Date | Event | Price |
|---|---|---|
| 9/1/2026 | Price change | $725,000-3.3%$128/sqft |
Source:  MIBOR as distributed by MLS GRID #22095358 Report a problem MIBOR as distributed by MLS GRID #22095358 Report a problem | ||
| 7/30/2026 | Price change | $750,000-4.5%$132/sqft |
Source: MIBOR as distributed by MLS GRID #22095358 Report a problem | ||
| 5/29/2026 | Listing removed | $4,500$1/sqft |
Source: Zillow Rentals Report a problem | ||
| 4/14/2026 | Listed for sale | $785,000-7.6%$139/sqft |
Source: MIBOR as distributed by MLS GRID #22095358 Report a problem | ||
| 12/3/2025 | Listed for rent | $4,500$1/sqft |
Source: Zillow Rentals Report a problem | ||
| 11/28/2025 | Listing removed | $850,000$150/sqft |
Source: MIBOR as distributed by MLS GRID #22041174 Report a problem | ||
| 7/10/2025 | Price change | $850,000-6.7%$150/sqft |
Source: MIBOR as distributed by MLS GRID #22041174 Report a problem | ||
| 5/29/2025 | Listed for sale | $911,102+1114.8%$161/sqft |
Source: MIBOR as distributed by MLS GRID #22041174 Report a problem | ||
| 12/5/2018 | Sold | $75,000-24.2%$13/sqft |
Source: Public Record Report a problem | ||
| 12/3/2010 | Listing removed | $99,000$17/sqft |
Source: isNowListed.com Report a problem | ||
| 6/25/2010 | Listed for sale | $99,000-17.5%$17/sqft |
Source: isNowListed.com Report a problem | ||
| 5/2/2009 | Listing removed | $120,000$21/sqft |
Source: XDeadline.com Inc #2764134 Report a problem | ||
| 6/4/2008 | Listed for sale | $120,000$21/sqft |
Source: RE/MAX of Indiana #MI2764134 Report a problem | ||
| 4/2/2008 | Listing removed | $120,000$21/sqft |
Source: RE/MAX of Indiana #MI2764134 Report a problem | ||
| 2/25/2008 | Listed for sale | $120,000+33.3%$21/sqft |
Source: RE/MAX of Indiana #MI2764134 Report a problem | ||
| 8/14/2001 | Sold | $90,000$16/sqft |
Source: MIBOR as distributed by MLS GRID #2128297 Report a problem | ||
Public tax history
| Year | Property taxes | Tax assessment |
|---|---|---|
| 2025 | $1,279 +3.5% | $290,600 +439.1% |
| 2024 | $1,236 +0.5% | $53,900 +3.5% |
| 2023 | $1,230 +7.7% | $52,100 |
| 2022 | $1,142 +159.5% | $52,100 +5.3% |
| 2021 | $440 -82.9% | $49,500 +160.5% |
| 2020 | $2,578 +12% | $19,000 -82.6% |
| 2019 | $2,301 -10.3% | $109,200 +13% |
| 2018 | $2,566 -44.2% | $96,600 +3% |
| 2017 | $4,596 +144.6% | $93,800 +3.5% |
| 2016 | $1,879 +4.6% | $90,600 +9% |
| 2014 | $1,797 +133.1% | $83,100 |
| 2013 | $771 | $83,100 +1.8% |
| 2012 | $771 | $81,600 -4.9% |
| 2011 | -- | $85,800 |
| 2010 | $801 +11.2% | $85,800 |
| 2009 | $720 | $85,800 -5.4% |
| 2007 | -- | $90,700 -19.4% |
| 2005 | -- | $112,600 |
| 2004 | -- | $112,600 |
| 2003 | -- | $112,600 +178.7% |
| 2002 | -- | $40,400 +200.1% |
| 2001 | -- | $13,460 |
| 2000 | -- | $13,460 |
Find assessor info on the county website
Monthly payment
Est. payment
Payment breakdown
Explore the cost of this home by adjusting the details. Changes won't be saved.Climate risks
Neighborhood: Near Eastside


Similar homes
- $744,2506 bd6 ba5k sqft875 Woodruff Place Middle Dr, Indianapolis, IN 46201Active
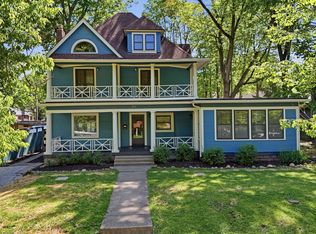 MLS ID #22100393, James Wilson, Real Broker, LLC. MIBOR as distributed by MLS GRID
 - $599,9994 bd3 ba3.5k sqft2301 Nowland Ave, Indianapolis, IN 46201Active
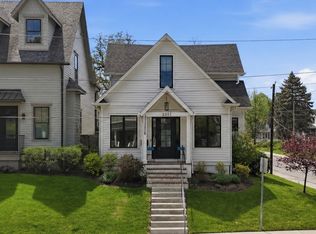 MLS ID #22083324, Rob Mager, @properties. MIBOR as distributed by MLS GRID
 - $665,0005 bd4 ba6.2k sqft2130 Brookside Parkway North Dr, Indianapolis, IN 46201Active
 MLS ID #22086318, Kristina Musielak, CENTURY 21 Scheetz. MIBOR as distributed by MLS GRID
 - $725,0005 bd5 ba4k sqft1202 Fletcher Ave, Indianapolis, IN 46203Active
 MLS ID #22092748, Daniel Fisher, @properties. MIBOR as distributed by MLS GRID
