Step inside this beautifully reimagined home in the Springdale neighborhood, just minutes from Mass Ave and Cottage Home. Thoughtfully remodeled to the studs, this rare 2-bedroom, 2.5-bath residence blends modern comfort with timeless character, showcasing original wood pocket doors, an exposed brick chimney, and preserved main-level trim that add warmth and charm throughout. The renovated kitchen is designed to impress, featuring 42-inch cabinets, granite countertops, stainless-steel appliances, and a fresh, inviting feel perfect for everyday living or entertaining. Tall ceilings, abundant natural light, and an open floor plan create a bright, airy atmosphere that makes the home feel welcoming from the moment you enter. With a newer roof, HVAC, and siding, buyers can enjoy peace of mind along with standout style. Outside, the deep fully fenced backyard with a 6-foot privacy fence offers room to relax, garden, host, or let pets play, while the oversized two-car garage, a rare downtown find, adds incredible flexibility with second-level potential for a loft, workshop, studio, or extra storage. Near the restaurants, shops, nightlife, and energy of Mass Ave and The Garage, this home delivers the character, updates, space, and location buyers are searching for.
Pending
$325,000
1031 N Tacoma Ave, Indianapolis, IN 46201
2beds
1,873sqft
:
Get pre-qualified$2,167/mo
Residential, Single Family Residence
Built in 1920
6,534 Square Feet Lot
$-- Zestimate®
$174/sqft
$-- HOA
What's special
Preserved main-level trimFresh inviting feelTall ceilingsGranite countertopsAbundant natural lightExposed brick chimneyOriginal wood pocket doors
- 45 days |
- 72 |
- 4 |
Likely to sell faster than
Zillow last checked:
Listing updated:
Listed by:
Tommy Roylance 317-372-7372,
F.C. Tucker Company
Source: MIBOR as distributed by MLS GRID,MLS#: 22106416
Facts & features
Interior
Bedrooms & bathrooms
- Bedrooms: 2
- Bathrooms: 3
- Full bathrooms: 2
- 1/2 bathrooms: 1
- Main level bathrooms: 1
Primary bedroom
- Level: Upper
- Area: 180 Square Feet
- Dimensions: 15x12
Bedroom 2
- Level: Upper
- Area: 143 Square Feet
- Dimensions: 13x11
Dining room
- Level: Main
- Area: 84 Square Feet
- Dimensions: 12x7
Kitchen
- Level: Main
- Area: 143 Square Feet
- Dimensions: 13x11
Living room
- Level: Main
- Area: 169 Square Feet
- Dimensions: 13x13
Heating
- Forced Air, Heat Pump, Natural Gas
Cooling
- Central Air
Appliances
- Included: Dishwasher, Dryer, Electric Water Heater, Gas Oven, Refrigerator, Washer
- Laundry: In Basement
Features
- Attic Access, Entrance Foyer, High Speed Internet
- Basement: Unfinished,Daylight
- Attic: Access Only
Interior area
- Total structure area: 1,873
- Total interior livable area: 1,873 sqft
- Finished area below ground: 0
Video & virtual tour
Property
Parking
- Total spaces: 2
- Parking features: Alley Access, Detached, Garage Door Opener
- Garage spaces: 2
- Details: Garage Parking Other(Garage Door Opener, Guest Street Parking, Service Door)
Features
- Levels: Two
- Stories: 2
- Patio & porch: Covered, Patio
- Exterior features: Smart Lock(s)
- Fencing: Fenced,Full,Gate
Lot
- Size: 6,534 Square Feet
- Features: Corner Lot, Sidewalks, Street Lights, Mature Trees
Details
- Parcel number: 490732111115000101
- Horse amenities: None
Construction
Type & style
- Home type: SingleFamily
- Architectural style: Traditional
- Property subtype: Residential, Single Family Residence
Materials
- Vinyl Siding
- Foundation: Block, Crawl Space
Condition
- Updated/Remodeled
- New construction: No
- Year built: 1920
Utilities & green energy
- Water: Public
Community & HOA
Community
- Subdivision: Springdale
HOA
- Has HOA: No
Location
- Region: Indianapolis
Financial & listing details
- Price per square foot: $174/sqft
- Tax assessed value: $330,900
- Annual tax amount: $3,734
- Date on market: 6/12/2026
- Cumulative days on market: 45 days
Estimated market value
Not available
Estimated sales range
Not available
Not available
Price history
| Date | Event | Price |
|---|---|---|
| 6/15/2026 | Pending sale | $325,000$174/sqft |
Source:  MIBOR as distributed by MLS GRID #22106416 Report a problem MIBOR as distributed by MLS GRID #22106416 Report a problem | ||
| 6/12/2026 | Listed for sale | $325,000+36%$174/sqft |
Source: MIBOR as distributed by MLS GRID #22106416 Report a problem | ||
| 3/8/2019 | Listing removed | $239,000$128/sqft |
Source: MIBOR REALTOR Association #21605532 Report a problem | ||
| 2/7/2019 | Pending sale | $239,000$128/sqft |
Source: MIBOR REALTOR Association #21605532 Report a problem | ||
| 12/18/2018 | Price change | $239,000-2.8%$128/sqft |
Source: MIBOR REALTOR Association #21605532 Report a problem | ||
| 11/29/2018 | Price change | $246,000-1.6%$131/sqft |
Source: MIBOR REALTOR Association #21605532 Report a problem | ||
| 11/2/2018 | Listed for sale | $250,000+187.4%$133/sqft |
Source: MIBOR REALTOR Association #21605532 Report a problem | ||
| 9/10/2018 | Sold | $87,000-13%$46/sqft |
Source: MIBOR as distributed by MLS GRID #21573989 Report a problem | ||
| 7/12/2018 | Pending sale | $100,000$53/sqft |
Source: Nottingham Realty Group #21573989 Report a problem | ||
| 6/30/2018 | Listed for sale | $100,000-35.9%$53/sqft |
Source: Nottingham Realty Group #21573989 Report a problem | ||
| 5/31/2017 | Sold | $156,000+875%$83/sqft |
Source: Agent Provided Report a problem | ||
| 1/24/2014 | Sold | $16,000$9/sqft |
Source: Public Record Report a problem | ||
Public tax history
| Year | Property taxes | Tax assessment |
|---|---|---|
| 2025 | $4,096 +5.6% | $330,900 -3% |
| 2024 | $3,879 -0.6% | $341,200 +4.7% |
| 2023 | $3,904 +15.9% | $325,900 +0.1% |
| 2022 | $3,368 +20.3% | $325,600 +12.7% |
| 2021 | $2,799 +15.8% | $289,000 +20.1% |
| 2020 | $2,418 +171.2% | $240,700 +17.2% |
| 2019 | $892 -48.6% | $205,300 +459.4% |
| 2018 | $1,736 -65.3% | $36,700 +12.6% |
| 2017 | $4,996 +328.8% | $32,600 +5.5% |
| 2016 | $1,165 +10.7% | $30,900 -35.8% |
| 2014 | $1,052 +152.1% | $48,100 +3.7% |
| 2013 | $417 | $46,400 +1.8% |
| 2012 | $417 | $45,600 +0.4% |
| 2011 | -- | $45,400 |
| 2010 | $388 +10.4% | $45,400 |
| 2009 | $352 | $45,400 -22.8% |
| 2007 | -- | $58,800 |
Find assessor info on the county website
Monthly payment
Est. payment
Payment breakdown
Explore the cost of this home by adjusting the details. Changes won't be saved.Climate risks
Neighborhood: Near Eastside
Nearby schools
GreatSchools rating
- 4/10Brookside School 54Grades: PK-5Distance: 0.4 mi
- 4/10Francis W. Parker School 56Grades: PK-8Distance: 1.6 mi
- 1/10Arsenal Technical High SchoolGrades: 9-12Distance: 0.9 mi
- $399,9003 bd3 ba2.5k sqft1027 N Tacoma Ave, Indianapolis, IN 46201Sold

- $412,8004 bd3 ba3k sqft1023 N Tacoma Ave, Indianapolis, IN 46201Off Market
- $161,6001 bd-- ba756 sqft1019 N Tacoma Ave, Indianapolis, IN 46201Off Market
- $785,0006 bd6 ba5.6k sqft1034 N Tacoma Ave, Indianapolis, IN 46201For Sale
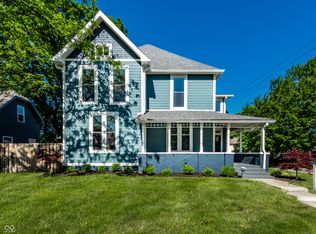
- $211,7002 bd1 ba1.8k sqft1101 N Tacoma Ave, Indianapolis, IN 46201Off Market
- $335,3004 bd2 ba2.6k sqft1015 N Tacoma Ave, Indianapolis, IN 46201Off Market
- $100,0003 bd2 ba1.6k sqft2520 E 11th St, Indianapolis, IN 46201Sold
- $2,1974 bd3 ba2.4k sqft1102 N Tacoma Ave, Indianapolis, IN 46201For Rent
A local agent can set up tours, give advice and negotiate with sellers.
Similar homes
- $350,0004 bd3 ba2.4k sqft1013 N Lasalle St, Indianapolis, IN 46201Active
 MLS ID #22115537, Christiana Kalavsky, Berkshire Hathaway Home. MIBOR as distributed by MLS GRID
 - $289,9003 bd2 ba2.3k sqft903 Eastern Ave, Indianapolis, IN 46201Active
 MLS ID #22108410, David Johnson, F.C. Tucker Company. MIBOR as distributed by MLS GRID
 - $344,9003 bd3 ba2.2k sqft1408 N Tuxedo St, Indianapolis, IN 46201Active
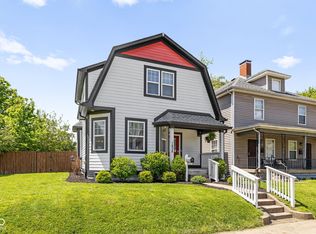 MLS ID #22100888, Derek Hack, eXp Realty, LLC. MIBOR as distributed by MLS GRID
 - $379,9003 bd4 ba2.3k sqft2034 E 12th St, Indianapolis, IN 46201Active
 MLS ID #22112607, Mitzi Delp, Go Fish Realty. MIBOR as distributed by MLS GRID
 - $325,0002 bd3 ba2k sqft809 E 16th St, Indianapolis, IN 46202ActiveMLS ID #22045706, Tim Clinch, F.C. Tucker Company. MIBOR as distributed by MLS GRID
- $269,0004 bd2 ba2.7k sqft806 N Bosart Ave, Indianapolis, IN 46201ActiveMLS ID #22112424, Mark Lopez, F.C. Tucker Company. MIBOR as distributed by MLS GRID
- $340,0003 bd2 ba1.9k sqft1606 English Ave, Indianapolis, IN 46201ActiveMLS ID #22072106, Vicki Reed, Keller Williams Indy Metro NE. MIBOR as distributed by MLS GRID
- $434,9003 bd2 ba1.6k sqft806 N Beville Ave, Indianapolis, IN 46201ActiveMLS ID #22102786, Mina Kadhum, Trueblood Real Estate. MIBOR as distributed by MLS GRID
- $469,0003 bd3 ba2.6k sqft1114 N Beville Ave, Indianapolis, IN 46201ActiveMLS ID #22093843, Laura Booram, @properties. MIBOR as distributed by MLS GRID
- $239,9003 bd2 ba2.6k sqft940 N Chester Ave, Indianapolis, IN 46201ActiveMLS ID #22110555, Charlene Gaard, No Limit Real Estate, LLC. MIBOR as distributed by MLS GRID
- $179,9002 bd2 ba1.7k sqft1028 N Tuxedo St, Indianapolis, IN 46201ActiveMLS ID #22106084, Andy Ludlow, eXp Realty, LLC. MIBOR as distributed by MLS GRID
- $398,0005 bd4 ba2.8k sqft338 N Randolph St, Indianapolis, IN 46201ActiveMLS ID #22094867, Chiquita Watkins, Keller Williams Indy Metro NE. MIBOR as distributed by MLS GRID
- $250,0003 bd2 ba2.7k sqft1033 S Randolph St, Indianapolis, IN 46203ActiveMLS ID #22116342, Eric Cooper, Keller Williams Indy Metro Partners. MIBOR as distributed by MLS GRID
- $199,9003 bd3 ba1.8k sqft247 N Oakland Ave, Indianapolis, IN 46201ActiveMLS ID #22111104, Gadi Boukai, F.C. Tucker Company. MIBOR as distributed by MLS GRID
- $230,0003 bd2 ba2.3k sqft207 N Hamilton Ave, Indianapolis, IN 46201ActiveMLS ID #22107150, Andrew Kirk, @properties. MIBOR as distributed by MLS GRID
- $265,0004 bd3 ba1.9k sqft2940 Highland Pl, Indianapolis, IN 46208ActiveMLS ID #22110101, Gabriel Moore, @properties. MIBOR as distributed by MLS GRID
- $299,9003 bd2 ba2.4k sqft3601 N College Ave, Indianapolis, IN 46205ActiveMLS ID #22100226, Cameron Harris, @properties. MIBOR as distributed by MLS GRID
- $300,0003 bd2 ba1.8k sqft1450 Pleasant St, Indianapolis, IN 46203ActiveMLS ID #22102291, Sara Westrich, Carpenter, REALTORS®. MIBOR as distributed by MLS GRID
- $354,5003 bd2 ba1.7k sqft1015 Sanders St, Indianapolis, IN 46203ActiveMLS ID #22103198, Charlene Gaard, No Limit Real Estate, LLC. MIBOR as distributed by MLS GRID
- $267,5003 bd3 ba1.7k sqft2114 Lexington Ave, Indianapolis, IN 46203ActiveMLS ID #22112097, Cynthia Bulat, eXp Realty, LLC. MIBOR as distributed by MLS GRID
