There's a lot to love about 2940 Highland Place, starting with the fact that all the hard work has already been done for you. This 1,768 square foot home has been fully renovated with real care and attention to detail, and it shows in every room. Step inside and you'll notice the kind of thoughtful touches that make a house feel like a home rather than a builder-grade rental. The three full bathrooms have all been tiled with an eye for quality, and the finishes throughout carry that same sense of intention, especially the custom built-in in the master. Nothing here feels like an afterthought.What you won't see is just as important as what you will. The electrical, plumbing, and mechanical systems have all been replaced, the kind of unglamorous but essential work that gives you real confidence moving forward. With 4 bedrooms and 3 full baths, there's room to spread out, host family, or set up a home office, all without a renovation to-do list waiting for you. This is a home where someone else did the heavy lifting, so you get to just move in and enjoy it.
Active
Price cut: $5K (8/26)
$260,000
2940 Highland Pl, Indianapolis, IN 46208
4beds
1,989sqft
Residential, Single Family Residence
Built in 1925
3,920 Square Feet Lot
$-- Zestimate®
$131/sqft
$-- HOA
What's special
- 81 days
- 80
- 17
Zillow last checked:
Listing updated:
Listed by:
Gabriel Moore gabe@atpropertiesind.com,
@properties
Source: MIBOR as distributed by MLS GRID,MLS#: 22110101
Facts & features
Interior
Bedrooms & bathrooms
- Bedrooms: 4
- Bathrooms: 3
- Full bathrooms: 3
- Main level bathrooms: 1
- Main level bedrooms: 1
Primary bedroom
- Level: Upper
- Area: 144 Square Feet
- Dimensions: 12x12
Bedroom 2
- Level: Upper
- Area: 180 Square Feet
- Dimensions: 12x15
Bedroom 3
- Level: Upper
- Area: 192 Square Feet
- Dimensions: 12x16
Bedroom 4
- Level: Main
- Area: 132 Square Feet
- Dimensions: 12x11
Dining room
- Level: Main
- Area: 144 Square Feet
- Dimensions: 12x12
Kitchen
- Level: Main
- Area: 143 Square Feet
- Dimensions: 13x11
Living room
- Level: Main
- Area: 238 Square Feet
- Dimensions: 17x14
Heating
- Forced Air, Natural Gas
Cooling
- Central Air
Appliances
- Included: Dishwasher, Disposal, Gas Water Heater, Microwave, Electric Oven, Refrigerator
- Laundry: Connections All
Features
- Double Vanity, Ceiling Fan(s)
- Basement: Partial,Unfinished
Interior area
- Total structure area: 1,989
- Total interior livable area: 1,989 sqft
- Finished area below ground: 0
Property
Features
- Levels: Two
- Stories: 2
- Patio & porch: Covered
- Fencing: Fenced,Chain Link,Partial
Lot
- Size: 3,920 Square Feet
- Features: City Lot, Sidewalks
Details
- Parcel number: 490626105074000101
- Horse amenities: None
Construction
Type & style
- Home type: SingleFamily
- Architectural style: Traditional
- Property subtype: Residential, Single Family Residence
Materials
- Aluminum Siding
- Foundation: Block, Partial
Condition
- New construction: No
- Year built: 1925
Utilities & green energy
- Water: Public
- Utilities for property: Electricity Connected
Community & HOA
Community
- Subdivision: Hubbard Park Heights
HOA
- Has HOA: No
Location
- Region: Indianapolis
Financial & listing details
- Price per square foot: $131/sqft
- Tax assessed value: $117,500
- Annual tax amount: $544
- Date on market: 7/22/2026
- Cumulative days on market: 60 days
- Electric utility on property: Yes
Estimated market value
Not available
Estimated sales range
Not available
Not available
Price history
| Date | Event | Price |
|---|---|---|
| 8/26/2026 | Price change | $260,000-1.9%$131/sqft |
Source:  MIBOR as distributed by MLS GRID #22110101 Report a problem MIBOR as distributed by MLS GRID #22110101 Report a problem | ||
| 7/22/2026 | Listed for sale | $265,000+152.4%$133/sqft |
Source: MIBOR as distributed by MLS GRID #22110101 Report a problem | ||
| 2/6/2026 | Sold | $105,000-17.6%$53/sqft |
Source: MIBOR as distributed by MLS GRID #22060608 Report a problem | ||
| 1/21/2026 | Pending sale | $127,500$64/sqft |
Source: MIBOR as distributed by MLS GRID #22060608 Report a problem | ||
| 12/20/2025 | Price change | $127,500-15%$64/sqft |
Source: MIBOR as distributed by MLS GRID #22060608 Report a problem | ||
| 11/10/2025 | Price change | $150,000-11.8%$75/sqft |
Source: MIBOR as distributed by MLS GRID #22060608 Report a problem | ||
| 9/19/2025 | Listed for sale | $170,000$85/sqft |
Source: MIBOR as distributed by MLS GRID #22060608 Report a problem | ||
Public tax history
| Year | Property taxes | Tax assessment |
|---|---|---|
| 2025 | $544 +22.8% | $117,500 +15% |
| 2024 | $443 +42.2% | $102,200 +3.8% |
| 2023 | $312 +181.9% | $98,500 +11% |
| 2022 | $111 | $88,700 +15.2% |
| 2021 | -- | $77,000 +30.1% |
| 2020 | -- | $59,200 +17.9% |
| 2019 | -- | $50,200 +4.8% |
| 2018 | $32 -47.4% | $47,900 +32.7% |
| 2017 | $61 +3.1% | $36,100 +5.2% |
| 2016 | $59 | $34,300 -0.3% |
| 2014 | $59 | $34,400 -38.6% |
| 2013 | $59 | $56,000 +2.4% |
| 2012 | -- | $54,700 +3.4% |
| 2011 | -- | $52,900 |
| 2010 | -- | $52,900 |
| 2009 | -- | $52,900 -15.2% |
| 2007 | -- | $62,400 +60.4% |
| 2006 | -- | $38,900 +1.8% |
| 2005 | -- | $38,200 |
| 2004 | -- | $38,200 |
| 2003 | -- | $38,200 +92% |
| 2002 | -- | $19,900 +200.2% |
| 2001 | -- | $6,630 |
| 2000 | -- | $6,630 |
Find assessor info on the county website
Monthly payment
Est. payment
Payment breakdown
Explore the cost of this home by adjusting the details. Changes won't be saved.Climate risks
Neighborhood: Crown Hill
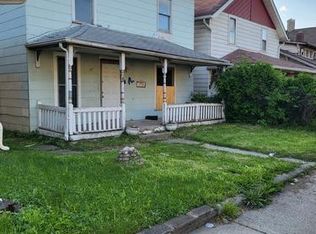
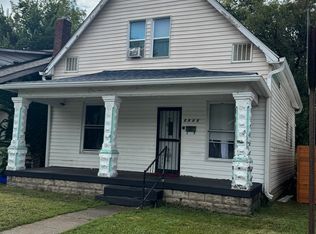
Similar homes
- $252,5004 bd3 ba2.1k sqft2935 N Capitol Ave, Indianapolis, IN 46208Active
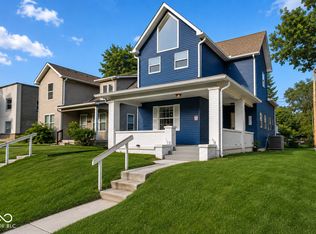 MLS ID #22118728, Courtney Walsh, eXp Realty, LLC. MIBOR as distributed by MLS GRID
 - $230,0003 bd2 ba2.2k sqft345 Congress Ave, Indianapolis, IN 46208Active
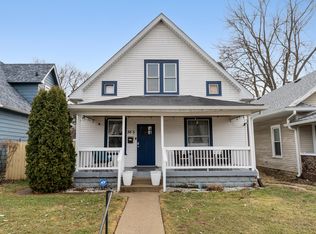 MLS ID #22084869, Valerie Bunch, Match House Realty Group LLC. MIBOR as distributed by MLS GRID
 - $255,0003 bd2 ba2.2k sqft909 E 42nd St, Indianapolis, IN 46205Active
 MLS ID #22129454, Jacob Hemrick, Hemrick Property Group Inc.. MIBOR as distributed by MLS GRID
 - $290,0003 bd2 ba2k sqft4523 Kingsley Dr, Indianapolis, IN 46205Active
 MLS ID #22130671, Teresa Kohl, eXp Realty, LLC. MIBOR as distributed by MLS GRID
