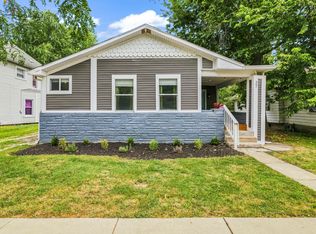
Rare Find at This Price Point! Welcome to this beautifully rehabbed 5-bedroom, 2-full-bath home offering over 2,000 sq. ft. of spacious living space on a desirable corner lot. Featuring two living areas, this home provides plenty of room for entertaining, relaxing, and everyday living. Completely renovated with modern updates throughout, including new plumbing, updated electrical, new water heater, and a finished basement, this home combines the charm of the past with the comfort and convenience of today. The original hardwood floors add timeless character and warmth, creating a unique blend of historic charm and modern upgrades. Start your morning with a cup of coffee on the inviting covered front porch and enjoy the convenience of a detached 2-car garage plus an additional driveway for ample parking. With its spacious layout, extensive updates, and classic character, this home is truly a rare opportunity at this price point! Seller is offering up to $5000 in concessions with a full asking offer and to top it up; up to 1% lender credit with the use of our preferred lender.
Active
Price cut: $1K (10/2)
$253,900
6335 E 16th St, Indianapolis, IN 46219
5beds
2,080sqft
Residential, Single Family Residence
Built in 1926
7,840 Square Feet Lot
$-- Zestimate®
$122/sqft
$-- HOA
What's special
Finished basementSpacious layoutInviting covered front porchDesirable corner lotClassic characterOriginal hardwood floors
- 38 days
- 314
- 43
Zillow last checked:
Listing updated:
Listed by:
Claudia Arroyo Garibay claudiaarrga@gmail.com,
Garnet Group
Source: MIBOR as distributed by MLS GRID,MLS#: 22124354
Facts & features
Interior
Bedrooms & bathrooms
- Bedrooms: 5
- Bathrooms: 2
- Full bathrooms: 2
- Main level bathrooms: 1
- Main level bedrooms: 2
Primary bedroom
- Level: Main
- Area: 108 Square Feet
- Dimensions: 12x9
Bedroom 2
- Level: Main
- Area: 108 Square Feet
- Dimensions: 12x9
Bedroom 3
- Level: Basement
- Area: 156 Square Feet
- Dimensions: 12x13
Bedroom 4
- Level: Basement
- Area: 117 Square Feet
- Dimensions: 9x13
Bedroom 5
- Level: Basement
- Area: 132 Square Feet
- Dimensions: 11x12
Dining room
- Level: Main
- Area: 192 Square Feet
- Dimensions: 12x16
Kitchen
- Level: Main
- Area: 132 Square Feet
- Dimensions: 12x11
Living room
- Level: Main
- Area: 240 Square Feet
- Dimensions: 24x10
Play room
- Level: Basement
- Area: 312 Square Feet
- Dimensions: 24x13
Heating
- Forced Air
Cooling
- Central Air
Appliances
- Included: Dishwasher, Disposal, Microwave, Electric Oven, Range Hood
- Laundry: In Unit, Connections All
Features
- Eat-in Kitchen
- Basement: Daylight,Egress Window(s),Finished
Interior area
- Total structure area: 2,080
- Total interior livable area: 2,080 sqft
- Finished area below ground: 1,040
Property
Parking
- Total spaces: 2
- Parking features: Detached
- Garage spaces: 2
- Details: Garage Parking Other(Guest Street Parking, Service Door)
Features
- Levels: One
- Stories: 1
- Patio & porch: Covered, Porch
Lot
- Size: 7,840 Square Feet
- Features: Corner Lot, Not In Subdivision, Mature Trees
Details
- Parcel number: 490735115016000701
- Horse amenities: None
Construction
Type & style
- Home type: SingleFamily
- Architectural style: Traditional
- Property subtype: Residential, Single Family Residence
Materials
- Brick, Block
- Foundation: Block
Condition
- Updated/Remodeled
- New construction: No
- Year built: 1926
Utilities & green energy
- Water: Public
Community & HOA
Community
- Features: Low Maintenance Lifestyle
- Subdivision: No Subdivision
HOA
- Has HOA: No
Location
- Region: Indianapolis
Financial & listing details
- Price per square foot: $122/sqft
- Tax assessed value: $112,100
- Annual tax amount: $2,746
- Date on market: 9/4/2026
- Cumulative days on market: 42 days
Estimated market value
Not available
Estimated sales range
Not available
Not available
Price history
| Date | Event | Price |
|---|---|---|
| 10/2/2026 | Price change | $253,900-0.4%$122/sqft |
Source:  MIBOR as distributed by MLS GRID #22124354 Report a problem MIBOR as distributed by MLS GRID #22124354 Report a problem | ||
| 9/4/2026 | Listed for sale | $254,900+147.5%$123/sqft |
Source: MIBOR as distributed by MLS GRID #22124354 Report a problem | ||
| 5/21/2026 | Sold | $103,000-5.9%$50/sqft |
Source: MIBOR as distributed by MLS GRID #22095285 Report a problem | ||
| 5/12/2026 | Pending sale | $109,500$53/sqft |
Source: MIBOR as distributed by MLS GRID #22095285 Report a problem | ||
| 4/29/2026 | Price change | $109,500-4.7%$53/sqft |
Source: MIBOR as distributed by MLS GRID #22095285 Report a problem | ||
| 4/15/2026 | Listed for sale | $114,900+43.6%$55/sqft |
Source: MIBOR as distributed by MLS GRID #22095285 Report a problem | ||
| 2/23/2026 | Sold | $80,000$38/sqft |
Source: Public Record Report a problem | ||
Public tax history
| Year | Property taxes | Tax assessment |
|---|---|---|
| 2025 | $2,328 +8.7% | $112,100 +14.3% |
| 2024 | $2,142 +14.4% | $98,100 +8.6% |
| 2023 | $1,872 +11.8% | $90,300 +13.9% |
| 2022 | $1,675 -0.4% | $79,300 +9.2% |
| 2021 | $1,681 +3.8% | $72,600 |
| 2020 | $1,620 +7.7% | $72,600 +5.8% |
| 2019 | $1,503 +19.8% | $68,600 +8.7% |
| 2018 | $1,255 +5.9% | $63,100 +9.5% |
| 2017 | $1,185 +3.6% | $57,600 +9.3% |
| 2016 | $1,143 -6.9% | $52,700 -7.2% |
| 2014 | $1,228 -9.5% | $56,800 |
| 2013 | $1,357 | $56,800 -6.1% |
| 2012 | $1,357 | $60,500 +26.8% |
| 2011 | -- | $47,700 |
| 2010 | $992 -6.9% | $47,700 -4.6% |
| 2009 | $1,066 | $50,000 -12.6% |
| 2007 | -- | $57,200 |
Find assessor info on the county website
Monthly payment
Est. payment
Payment breakdown
Explore the cost of this home by adjusting the details. Changes won't be saved.Climate risks
Neighborhood: Eastside
- $234,3003 bd2 ba2.7k sqft6309 E 16th St, Indianapolis, IN 46219Off Market
- $119,5002 bd-- ba720 sqft1536 N Kenmore Rd, Indianapolis, IN 46219Off Market
- $110,8002 bd1 ba1.4k sqft1523 N Kenmore Rd, Indianapolis, IN 46219Off Market
- $111,6002 bd-- ba735 sqft1530 N Kenmore Rd, Indianapolis, IN 46219Off Market
Similar homes
- $277,9003 bd2 ba1.9k sqft5310 Burgess Ave, Indianapolis, IN 46219Active
 MLS ID #22122870, Lora Reynolds, Epique Inc. MIBOR as distributed by MLS GRID
 - $244,9003 bd3 ba1.8k sqft37 N Riley Ave, Indianapolis, IN 46201Active
 MLS ID #22123601, Amanda Shafer, F.C. Tucker Company. MIBOR as distributed by MLS GRID
 - $230,0005 bd2 ba1.7k sqft3128 Adams St, Indianapolis, IN 46218Active
 MLS ID #22124695, Perla Palma Nunez, Keller Williams Indy Metro Partners. MIBOR as distributed by MLS GRID
 - $205,0003 bd2 ba1.6k sqft618 S Butler Ave, Indianapolis, IN 46219Active
 MLS ID #22120373, Mihir Bhimaraju, Real Broker, LLC. MIBOR as distributed by MLS GRID
