Welcome to 3570 Decamp Dr., a beautifully remodeled 4-bedroom, 2-bath home with bonus room/ 5th bedroom, offering modern updates, comfortable living spaces, and plenty of room to make it your own. The thoughtfully renovated interior features a fresh, updated look throughout, creating a clean and inviting atmosphere. With four spacious bedrooms and two full bathrooms, this home provides the flexibility and space you need for everyday living. Conveniently located in Indianapolis with easy access to shopping, dining, schools, and major roadways. Move-in ready and waiting for its next owner!
Active
Price cut: $5K (10/12)
$234,999
3570 Decamp Dr, Indianapolis, IN 46226
4beds
1,995sqft
Residential, Single Family Residence
Built in 1960
7,840 Square Feet Lot
$-- Zestimate®
$118/sqft
$-- HOA
What's special
Modern updatesFour spacious bedroomsClean and inviting atmosphereComfortable living spacesFresh updated look throughout
- 55 days
- 356
- 32
Zillow last checked:
Listing updated:
Listed by:
Jonathan Rangel jonrangel66@gmail.com,
Epique Inc,
Abigaly Rangel,
Epique Inc
Source: MIBOR as distributed by MLS GRID,MLS#: 22121082
Facts & features
Interior
Bedrooms & bathrooms
- Bedrooms: 4
- Bathrooms: 2
- Full bathrooms: 1
- 1/2 bathrooms: 1
- Main level bathrooms: 1
- Main level bedrooms: 1
Primary bedroom
- Level: Upper
- Area: 154 Square Feet
- Dimensions: 14x11
Bedroom 2
- Level: Upper
- Area: 110 Square Feet
- Dimensions: 11x10
Bedroom 3
- Level: Upper
- Area: 130 Square Feet
- Dimensions: 13x10
Bedroom 4
- Level: Main
- Area: 192 Square Feet
- Dimensions: 12x16
Dining room
- Level: Main
- Area: 120 Square Feet
- Dimensions: 12x10
Family room
- Level: Main
- Area: 204 Square Feet
- Dimensions: 17x12
Kitchen
- Level: Main
- Area: 110 Square Feet
- Dimensions: 11x10
Living room
- Level: Main
- Area: 300 Square Feet
- Dimensions: 20x15
Heating
- Forced Air
Cooling
- Central Air
Appliances
- Included: Dishwasher, Gas Water Heater, MicroHood, Electric Oven, Refrigerator, Water Heater, Microwave
Features
- Has basement: No
Interior area
- Total structure area: 1,995
- Total interior livable area: 1,995 sqft
Property
Parking
- Parking features: Concrete, None
Features
- Levels: Multi/Split
- Patio & porch: Patio
- Fencing: Fenced,Full
Lot
- Size: 7,840 Square Feet
- Features: Mature Trees
Details
- Additional structures: Storage
- Parcel number: 490819103055000701
- Horse amenities: None
Construction
Type & style
- Home type: SingleFamily
- Property subtype: Residential, Single Family Residence
Materials
- Brick, Vinyl Siding
- Foundation: Slab
Condition
- Updated/Remodeled
- New construction: No
- Year built: 1960
Utilities & green energy
- Water: Public
- Utilities for property: Sewer Connected, Water Connected
Community & HOA
Community
- Subdivision: North Eastwood
HOA
- Has HOA: No
Location
- Region: Indianapolis
Financial & listing details
- Price per square foot: $118/sqft
- Tax assessed value: $208,700
- Annual tax amount: $2,350
- Date on market: 8/23/2026
- Cumulative days on market: 261 days
Estimated market value
Not available
Estimated sales range
Not available
Not available
Price history
| Date | Event | Price |
|---|---|---|
| 10/12/2026 | Price change | $234,999-2.1%$118/sqft |
Source:  MIBOR as distributed by MLS GRID #22121082 Report a problem MIBOR as distributed by MLS GRID #22121082 Report a problem | ||
| 10/7/2026 | Listed for sale | $239,999$120/sqft |
Source: MIBOR as distributed by MLS GRID #22121082 Report a problem | ||
| 9/29/2026 | Pending sale | $239,999$120/sqft |
Source: MIBOR as distributed by MLS GRID #22121082 Report a problem | ||
| 9/25/2026 | Price change | $239,999-2%$120/sqft |
Source: MIBOR as distributed by MLS GRID #22121082 Report a problem | ||
| 9/18/2026 | Price change | $245,000-2%$123/sqft |
Source: MIBOR as distributed by MLS GRID #22121082 Report a problem | ||
| 8/23/2026 | Listed for sale | $249,999+108.3%$125/sqft |
Source: MIBOR as distributed by MLS GRID #22121082 Report a problem | ||
| 7/1/2026 | Sold | $120,000-19.9%$60/sqft |
Source: MIBOR as distributed by MLS GRID #22099738 Report a problem | ||
| 5/29/2026 | Pending sale | $149,900$75/sqft |
Source: MIBOR as distributed by MLS GRID #22099738 Report a problem | ||
| 5/7/2026 | Listed for sale | $149,900-5.1%$75/sqft |
Source: MIBOR as distributed by MLS GRID #22099738 Report a problem | ||
| 2/16/2026 | Listing removed | $157,999$79/sqft |
Source: MIBOR as distributed by MLS GRID #22044280 Report a problem | ||
| 11/12/2025 | Price change | $157,999-3%$79/sqft |
Source: MIBOR as distributed by MLS GRID #22044280 Report a problem | ||
| 10/27/2025 | Price change | $162,900-1.2%$82/sqft |
Source: MIBOR as distributed by MLS GRID #22044280 Report a problem | ||
| 10/8/2025 | Listed for sale | $164,900$83/sqft |
Source: MIBOR as distributed by MLS GRID #22044280 Report a problem | ||
| 9/15/2025 | Pending sale | $164,900$83/sqft |
Source: MIBOR as distributed by MLS GRID #22044280 Report a problem | ||
| 9/13/2025 | Listing removed | $164,900$83/sqft |
Source: MIBOR as distributed by MLS GRID #22044280 Report a problem | ||
| 8/20/2025 | Listed for sale | $164,900$83/sqft |
Source: MIBOR as distributed by MLS GRID #22044280 Report a problem | ||
| 7/25/2025 | Pending sale | $164,900$83/sqft |
Source: MIBOR as distributed by MLS GRID #22044280 Report a problem | ||
| 6/23/2025 | Price change | $164,900-5.7%$83/sqft |
Source: MIBOR as distributed by MLS GRID #22044280 Report a problem | ||
| 6/15/2025 | Pending sale | $174,900$88/sqft |
Source: MIBOR as distributed by MLS GRID #22044280 Report a problem | ||
| 6/13/2025 | Price change | $174,900-0.1%$88/sqft |
Source: MIBOR as distributed by MLS GRID #22044280 Report a problem | ||
| 6/12/2025 | Listed for sale | $174,999+15.1%$88/sqft |
Source: MIBOR as distributed by MLS GRID #22044280 Report a problem | ||
| 7/29/2021 | Sold | $152,000+1.3%$76/sqft |
Source: Public Record Report a problem | ||
| 6/10/2021 | Pending sale | $150,000$75/sqft |
Source: MIBOR as distributed by MLS GRID #21789880 Report a problem | ||
| 6/8/2021 | Listed for sale | $150,000+66.7%$75/sqft |
Source: MIBOR as distributed by MLS GRID #21789880 Report a problem | ||
| 7/26/2018 | Sold | $90,000-14.2%$45/sqft |
Source: MIBOR as distributed by MLS GRID #21572569 Report a problem | ||
| 6/11/2018 | Pending sale | $104,900$53/sqft |
Source: Keller Williams Indianapolis Metro North #21572569 Report a problem | ||
| 6/9/2018 | Listed for sale | $104,900+122.1%$53/sqft |
Source: Keller Williams Indpls Metro N #21572569 Report a problem | ||
| 11/9/2010 | Sold | $47,227$24/sqft |
Source: Public Record Report a problem | ||
Public tax history
| Year | Property taxes | Tax assessment |
|---|---|---|
| 2025 | $1,887 -52.7% | $208,700 +28.7% |
| 2024 | $3,992 +13.1% | $162,100 -3.7% |
| 2023 | $3,530 +516.5% | $168,300 +12.6% |
| 2022 | $573 +3.1% | $149,500 +86.2% |
| 2021 | $555 +6.7% | $80,300 +2.2% |
| 2020 | $520 +5.6% | $78,600 +3.6% |
| 2019 | $493 -65.8% | $75,900 +7.5% |
| 2018 | $1,442 +5.1% | $70,600 +7% |
| 2017 | $1,372 -0.3% | $66,000 +7.5% |
| 2016 | $1,376 +2.5% | $61,400 -0.8% |
| 2014 | $1,343 +176.9% | $61,900 -2.1% |
| 2013 | $485 | $63,200 -4.8% |
| 2012 | $485 | $66,400 -6.9% |
| 2011 | -- | $71,300 |
| 2010 | $500 +5.1% | $71,300 -4.3% |
| 2009 | $476 | $74,500 -10.9% |
| 2007 | -- | $83,600 +5% |
| 2006 | -- | $79,600 +8.7% |
| 2005 | -- | $73,200 |
| 2004 | -- | $73,200 |
| 2003 | -- | $73,200 +73.9% |
| 2002 | -- | $42,100 +199.9% |
| 2001 | -- | $14,040 |
| 2000 | -- | $14,040 |
Find assessor info on the county website
Monthly payment
Est. payment
Payment breakdown
Explore the cost of this home by adjusting the details. Changes won't be saved.Climate risks
Neighborhood: Far Eastside
Similar homes
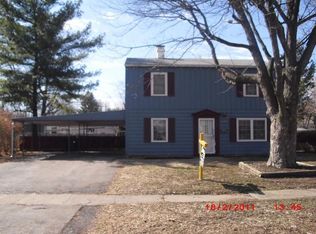
- $224,9004 bd2 ba1.6k sqft3763 N Brentwood Ave, Indianapolis, IN 46235Active
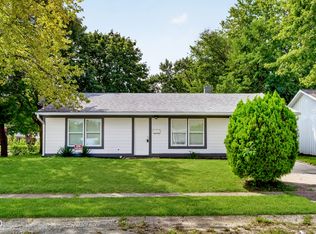 MLS ID #22123389, James Rendaci, CENTURY 21 Scheetz. MIBOR as distributed by MLS GRID
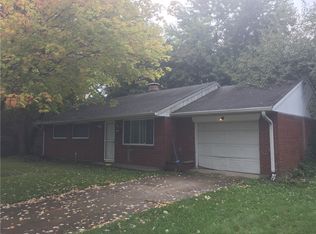
 - $229,9005 bd2 ba1.9k sqft2442 Morning Star Dr, Indianapolis, IN 46229Active
 MLS ID #22109076, Butch Stanifer, Stanifer & Associates Real Est. MIBOR as distributed by MLS GRID
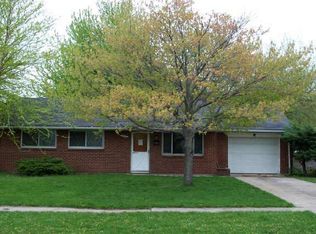
 - $220,9004 bd2 ba1.4k sqft2437 Chappie Ln, Indianapolis, IN 46229Active
 MLS ID #22124172, Matthew Jones, The Modglin Group. MIBOR as distributed by MLS GRID
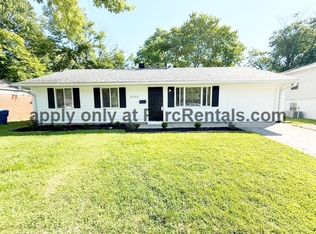
 - $195,0003 bd3 ba2.1k sqft4050 Wallace Ave, Indianapolis, IN 46226Active
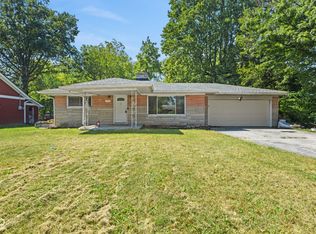 MLS ID #22113197, Chase Lyday, Highgarden Real Estate. MIBOR as distributed by MLS GRID
