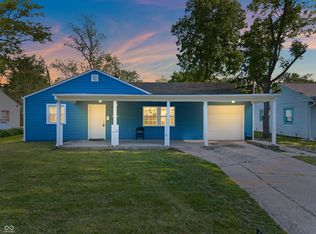
This inviting 1960 single-family residence is ready for you to move in and begin your next chapter. The ranch-style exterior opens to a home thoughtfully updated for modern comfort, boasting fresh paint and gorgeous updated flooring completed in 2025. The heart of the home features an elevated, functional kitchen with a new faucet, cabinet hardware, and new countertops. With three ample bedrooms, there is plenty of space for everyone, complemented by an updated full bathroom and a convenient half bathroom. Outside, you will find an attached 1-car garage and a private, spacious fenced backyard that is perfect for relaxation or activities. Location is everything, and this property puts the best of the area right at your doorstep. This home is situated just one block away from Dubarry Park and minutes from grocery stores and local dining. For weekend outdoor adventures, hiking, and golfing, Fort Harrison State Park is just a quick 10-minute drive away. You will love being within walking distance to Tindley Summit Academy, and having easy access to nearby freeways. This charming property is more than just a house; it's the perfect foundation for the lifestyle you've been seeking.
Active
Price cut: $9.1K (8/5)
$149,900
3561 N Dubarry Rd, Indianapolis, IN 46226
3beds
1,181sqft
Residential, Single Family Residence
Built in 1960
6,969 Square Feet Lot
$-- Zestimate®
$127/sqft
$-- HOA
What's special
- 77 days
- 478
- 58
Likely to sell faster than
Zillow last checked:
Listing updated:
Listed by:
Malinda Ennis malinda@ennis-group.com,
Keller Williams Indy Metro NE
Source: MIBOR as distributed by MLS GRID,MLS#: 22109545
Facts & features
Interior
Bedrooms & bathrooms
- Bedrooms: 3
- Bathrooms: 2
- Full bathrooms: 1
- 1/2 bathrooms: 1
- Main level bathrooms: 2
- Main level bedrooms: 3
Primary bedroom
- Level: Main
- Area: 143 Square Feet
- Dimensions: 11x13
Bedroom 2
- Level: Main
- Area: 132 Square Feet
- Dimensions: 11x12
Bedroom 3
- Level: Main
- Area: 126 Square Feet
- Dimensions: 10.5x12
Bonus room
- Level: Main
- Area: 64 Square Feet
- Dimensions: 8x8
Kitchen
- Level: Main
- Area: 195 Square Feet
- Dimensions: 15x13
Laundry
- Features: Tile-Ceramic
- Level: Main
- Area: 44 Square Feet
- Dimensions: 5.5x8
Living room
- Level: Main
- Area: 203 Square Feet
- Dimensions: 14.5x14
Heating
- Natural Gas, Heat Pump
Cooling
- Central Air, Heat Pump
Appliances
- Included: None, Gas Water Heater
- Laundry: Connections All, Laundry Room, Main Level
Features
- Attic Access, Ceiling Fan(s), Eat-in Kitchen
- Has basement: No
- Attic: Access Only
Interior area
- Total structure area: 1,181
- Total interior livable area: 1,181 sqft
Property
Parking
- Total spaces: 1
- Parking features: Attached
- Attached garage spaces: 1
- Details: Garage Parking Other(Garage Door Opener)
Features
- Levels: One
- Stories: 1
- Fencing: Fenced,Full,Privacy
Lot
- Size: 6,969 Square Feet
- Features: Mature Trees
Details
- Parcel number: 490819103067000701
- Special conditions: As Is
- Horse amenities: None
Construction
Type & style
- Home type: SingleFamily
- Architectural style: Ranch
- Property subtype: Residential, Single Family Residence
Materials
- Brick
- Foundation: Slab
Condition
- New construction: No
- Year built: 1960
Utilities & green energy
- Water: Public
Community & HOA
Community
- Subdivision: North Eastwood
HOA
- Has HOA: No
Location
- Region: Indianapolis
Financial & listing details
- Price per square foot: $127/sqft
- Tax assessed value: $110,900
- Annual tax amount: $2,678
- Date on market: 7/8/2026
- Cumulative days on market: 38 days
Estimated market value
Not available
Estimated sales range
Not available
Not available
Price history
| Date | Event | Price |
|---|---|---|
| 8/5/2026 | Price change | $149,900-5.7%$127/sqft |
Source:  MIBOR as distributed by MLS GRID #22109545 Report a problem MIBOR as distributed by MLS GRID #22109545 Report a problem | ||
| 7/8/2026 | Listed for sale | $159,000+205.8%$135/sqft |
Source: MIBOR as distributed by MLS GRID #22109545 Report a problem | ||
| 6/13/2007 | Sold | $52,000+24.1%$44/sqft |
Source: MIBOR as distributed by MLS GRID #2716281 Report a problem | ||
| 6/1/2005 | Sold | $41,900$35/sqft |
Source: MIBOR as distributed by MLS GRID #2527942 Report a problem | ||
Public tax history
| Year | Property taxes | Tax assessment |
|---|---|---|
| 2025 | $2,074 +202.8% | $110,900 +26.9% |
| 2024 | $685 +24.6% | $87,400 -3.5% |
| 2023 | $550 +33.7% | $90,600 +11.9% |
| 2022 | $411 +9.8% | $81,000 +21.4% |
| 2021 | $374 +2.5% | $66,700 +7.6% |
| 2020 | $365 +6.3% | $62,000 +3.3% |
| 2019 | $343 +11.9% | $60,000 +7.5% |
| 2018 | $307 -32% | $55,800 +7.3% |
| 2017 | $452 +61.7% | $52,000 +7.2% |
| 2016 | $279 +4.7% | $48,500 -0.4% |
| 2014 | $267 -19.6% | $48,700 -2% |
| 2013 | $332 | $49,700 -4.2% |
| 2012 | $332 | $51,900 -4.4% |
| 2011 | -- | $54,300 |
| 2010 | $328 +5.8% | $54,300 -4.1% |
| 2009 | $310 | $56,600 -10.4% |
| 2007 | -- | $63,200 +4.6% |
| 2006 | -- | $60,400 +8.4% |
| 2005 | -- | $55,700 |
| 2004 | -- | $55,700 |
| 2003 | -- | $55,700 +72.4% |
| 2002 | -- | $32,300 +199.9% |
| 2001 | -- | $10,770 |
| 2000 | -- | $10,770 |
Find assessor info on the county website
Monthly payment
Est. payment
Payment breakdown
Explore the cost of this home by adjusting the details. Changes won't be saved.Climate risks
Neighborhood: Far Eastside
- $161,8004 bd0 ba1.4k sqft3567 N Dubarry Rd, Indianapolis, IN 46226Off Market
- $136,0003 bd1 ba1.1k sqft3555 N Dubarry Rd, Indianapolis, IN 46226Off Market

- $150,4003 bd2 ba1.1k sqft3555 Dubarry Rd, Indianapolis, IN 46226Off Market
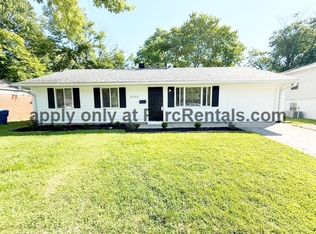
- $130,4003 bd1 ba1.2k sqft3573 E Dubarry Rd, Indianapolis, IN 46226Off Market
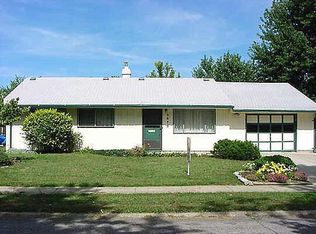
Similar homes
- $174,9003 bd2 ba1.2k sqft3675 Kline North Dr, Indianapolis, IN 46226Active
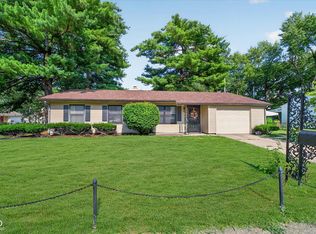 MLS ID #22114714, Erica Edwards, CENTURY 21 Scheetz. MIBOR as distributed by MLS GRID
 - $147,5003 bd1 ba1.3k sqft2142 N Spencer Ave, Indianapolis, IN 46218Active
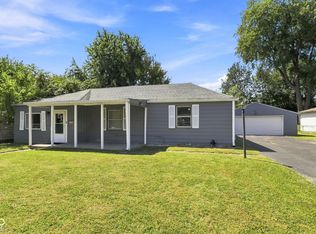 MLS ID #22122107, Kylee Glyn, Trueblood Real Estate. MIBOR as distributed by MLS GRID
 - $148,0003 bd1 ba1.2k sqft6232 E Raleigh Dr, Indianapolis, IN 46219Active
 MLS ID #22101860, Kristal Munoz, REMAX ONE. MIBOR as distributed by MLS GRID
 - $182,0003 bd1 ba1.1k sqft3937 Marietta Ct, Indianapolis, IN 46235Active
 MLS ID #22109488, Brenda Cook, F.C. Tucker Company. MIBOR as distributed by MLS GRID
