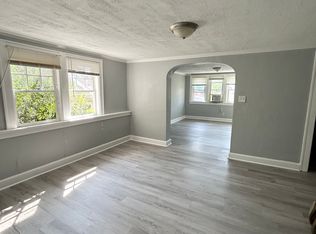
Welcome to this beautifully renovated two-story bungalow in the heart of Indianapolis, where timeless charm meets modern comfort. Offering 4 spacious bedrooms, 2.5 bathrooms, and multiple flexible living areas, this move-in-ready home is designed to fit today's lifestyle. Step onto the inviting front porch, the perfect spot to enjoy your morning coffee or unwind in the evening. Inside, you'll find a bright, open-concept living space filled with natural light, creating an ideal setting for both everyday living and entertaining. The main-level primary suite provides a private retreat with a full en-suite bath and convenient access to the family room. The stylish eat-in kitchen features updated finishes, modern fixtures, and a large picture window overlooking the backyard, making it a warm and welcoming space for meals and gatherings. Downstairs, a versatile lower-level flex space offers endless possibilities as a home office, media room, fitness area, or playroom. Outside, enjoy the partially fenced and beautifully landscaped backyard, providing plenty of room for outdoor entertaining, gardening, or relaxing. Blending classic character with thoughtful updates, this exceptional home offers elegance, functionality, and outstanding value. Be sure to ask about the generous buyer incentives available through the sellers and Carrington Mortgage, making homeownership even more attainable.
Active
$220,000
3565 Evergreen Ave, Indianapolis, IN 46205
4beds
2,086sqft
Residential, Single Family Residence
Built in 1940
7,405 Square Feet Lot
$212,300 Zestimate®
$105/sqft
$-- HOA
What's special
Versatile lower-level flex spaceInviting front porch
- 87 days
- 252
- 33
Zillow last checked:
Listing updated:
Listed by:
James White james.white@vylla.com,
Vylla Home
Source: MIBOR as distributed by MLS GRID,MLS#: 22110778
Facts & features
Interior
Bedrooms & bathrooms
- Bedrooms: 4
- Bathrooms: 3
- Full bathrooms: 2
- 1/2 bathrooms: 1
- Main level bathrooms: 2
- Main level bedrooms: 1
Primary bedroom
- Level: Main
- Area: 208 Square Feet
- Dimensions: 16X13
Bedroom 2
- Level: Upper
- Area: 120 Square Feet
- Dimensions: 12X10
Bedroom 3
- Level: Upper
- Area: 99 Square Feet
- Dimensions: 9X11
Bedroom 4
- Level: Upper
- Area: 99 Square Feet
- Dimensions: 9X11
Dining room
- Level: Main
- Area: 110 Square Feet
- Dimensions: 11X10
Kitchen
- Level: Main
- Area: 120 Square Feet
- Dimensions: 12X10
Laundry
- Level: Main
- Area: 72 Square Feet
- Dimensions: 12X6
Living room
- Level: Main
- Area: 195 Square Feet
- Dimensions: 13X15
Heating
- Natural Gas
Cooling
- Central Air
Appliances
- Included: Gas Cooktop, Dishwasher, Dryer, Disposal, Gas Water Heater, MicroHood, Convection Oven, Electric Oven, Range Hood, Refrigerator, Washer, Water Heater
- Laundry: In Unit, Laundry Room
Features
- Attic Access, Breakfast Bar, Entrance Foyer, Ceiling Fan(s), High Speed Internet, Wired for Data, Pantry, Smart Thermostat, Supplemental Storage, Walk-In Closet(s)
- Windows: Wood Work Painted
- Has basement: Yes
- Attic: Access Only
Interior area
- Total structure area: 2,086
- Total interior livable area: 2,086 sqft
- Finished area below ground: 0
Property
Parking
- Parking features: Gravel
Features
- Levels: Two and a Half
- Stories: 2
- Patio & porch: Covered
- Fencing: Fenced,Partial
- Has view: Yes
- View description: Trees/Woods
Lot
- Size: 7,405 Square Feet
- Features: Access, Busline, Curbs, Sidewalks, Storm Sewer, Street Lights, Mature Trees
Details
- Parcel number: 490719106073000101
- Horse amenities: None
Construction
Type & style
- Home type: SingleFamily
- Architectural style: Traditional
- Property subtype: Residential, Single Family Residence
Materials
- Stucco
- Foundation: Brick/Mortar
Condition
- Updated/Remodeled
- New construction: No
- Year built: 1940
Utilities & green energy
- Electric: 200+ Amp Service
- Water: Public
- Utilities for property: Electricity Connected, Sewer Connected, Water Connected
Community & HOA
Community
- Security: Smoke Detector(s)
- Subdivision: Osgoods Forest Park
Location
- Region: Indianapolis
Financial & listing details
- Price per square foot: $105/sqft
- Tax assessed value: $127,300
- Annual tax amount: $3,116
- Date on market: 7/24/2026
- Cumulative days on market: 36 days
- Electric utility on property: Yes
Estimated market value
$212,300
$202,000 - $223,000
$2,111/mo
Price history
| Date | Event | Price |
|---|---|---|
| 7/24/2026 | Listed for sale | $220,000+2.3%$105/sqft |
Source:  MIBOR as distributed by MLS GRID #22110778 Report a problem MIBOR as distributed by MLS GRID #22110778 Report a problem | ||
| 3/16/2026 | Listing removed | $215,000$103/sqft |
Source: MIBOR as distributed by MLS GRID #22044624 Report a problem | ||
| 3/8/2026 | Listed for sale | $215,000$103/sqft |
Source: MIBOR as distributed by MLS GRID #22044624 Report a problem | ||
| 3/1/2026 | Pending sale | $215,000$103/sqft |
Source: MIBOR as distributed by MLS GRID #22044624 Report a problem | ||
| 2/15/2026 | Listed for sale | $215,000-4.4%$103/sqft |
Source: MIBOR as distributed by MLS GRID #22044624 Report a problem | ||
| 1/3/2026 | Listing removed | $225,000$108/sqft |
Source: MIBOR as distributed by MLS GRID #22044624 Report a problem | ||
| 10/30/2025 | Price change | $225,000-2.1%$108/sqft |
Source: MIBOR as distributed by MLS GRID #22044624 Report a problem | ||
| 9/21/2025 | Price change | $229,900-9.8%$110/sqft |
Source: MIBOR as distributed by MLS GRID #22044624 Report a problem | ||
| 8/7/2025 | Listed for sale | $254,900+183.5%$122/sqft |
Source: MIBOR as distributed by MLS GRID #22044624 Report a problem | ||
| 12/28/2012 | Listing removed | $89,900$43/sqft |
Source: F.C. Tucker Company, Inc. #21158633 Report a problem | ||
| 1/31/2012 | Listed for sale | $89,900+7.4%$43/sqft |
Source: F. C. Tucker Company, Inc #21158633 Report a problem | ||
| 6/11/2004 | Sold | $83,700$40/sqft |
Source: Agent Provided Report a problem | ||
Public tax history
| Year | Property taxes | Tax assessment |
|---|---|---|
| 2025 | $2,494 +0% | $127,300 +21.1% |
| 2024 | $2,493 +25.9% | $105,100 |
| 2023 | $1,981 +12.8% | $105,100 +25.3% |
| 2022 | $1,756 +8.8% | $83,900 +10.2% |
| 2021 | $1,614 -1.9% | $76,100 +9.2% |
| 2020 | $1,645 +6.4% | $69,700 |
| 2019 | $1,546 +8.5% | $69,700 +7.4% |
| 2018 | $1,425 -10.5% | $64,900 +1.2% |
| 2017 | $1,592 +21.9% | $64,100 +5.6% |
| 2016 | $1,306 +5.8% | $60,700 +6.3% |
| 2014 | $1,235 -3.7% | $57,100 |
| 2013 | $1,281 | $57,100 +0.4% |
| 2012 | $1,281 | $56,900 +7.4% |
| 2011 | -- | $53,000 |
| 2010 | $1,107 -2.4% | $53,000 |
| 2009 | $1,134 | $53,000 -7.3% |
| 2007 | -- | $57,200 +3.8% |
| 2004 | -- | $55,100 |
Find assessor info on the county website
Monthly payment
Est. payment
Payment breakdown
Explore the cost of this home by adjusting the details. Changes won't be saved.Climate risks
Neighborhood: Mapleton-Fall Creek
- $120,5003 bd-- ba1.3k sqft3571 Evergreen Ave, Indianapolis, IN 46205Off Market
- $141,3002 bd1 ba1.1k sqft3557 Evergreen Ave #3557, Indianapolis, IN 46205Off Market
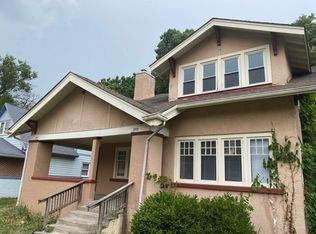
- $128,4002 bd1 ba800 sqft3557 Evergreen Ave, Indianapolis, IN 46205Off Market
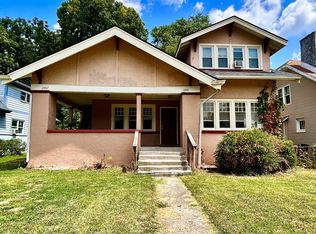
- $--3 bd1 ba1.4k sqft3555 Evergreen Ave #3555, Indianapolis, IN 46205Off Market
Similar homes
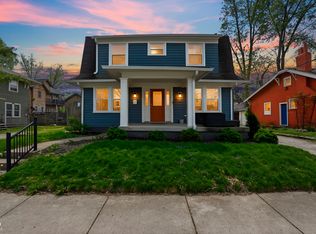
- $229,5003 bd3 ba2.2k sqft821 E 36th St, Indianapolis, IN 46205Active
 MLS ID #22096121, Torrey Mindrebo, Keller Williams Indpls Metro N. MIBOR as distributed by MLS GRID
 - $214,9002 bd1 ba1.7k sqft5010 Hillside Ave, Indianapolis, IN 46205Active
 MLS ID #22118397, Samuel Nieves-Montanez, Trelora Realty. MIBOR as distributed by MLS GRID
 - $240,0004 bd3 ba2.4k sqft3516 Salem St, Indianapolis, IN 46208Active
 MLS ID #22125721, Dennis Weaver, My Agent. MIBOR as distributed by MLS GRID
 - $220,0003 bd2 ba2k sqft701 N Bradley Ave, Indianapolis, IN 46201Active
 MLS ID #22112032, Terry Gerstner, United Real Estate Indpls. MIBOR as distributed by MLS GRID
