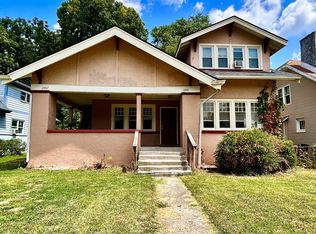
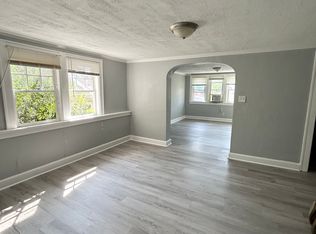
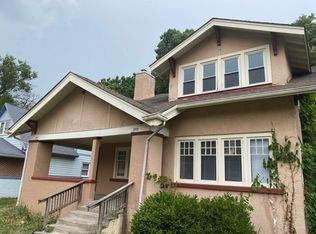
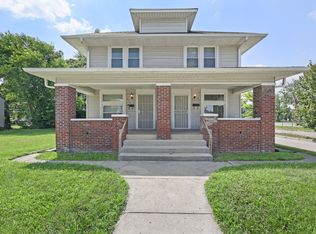
What an incredible opportunity for investors and/or house-hackers! This move in ready duplex has a total of FIVE bedrooms... 3 down and 2 up! Literally ON the Monon Trail, this is a great location giving you easy access to downtown, Broad Ripple, Mass Ave and more! With recent interior renovations, a new roof (2022), radon system and dry crawl space with vapor barrier, this property is a winner. Upstairs unit is rented for $1050 and tenant maintains the lawn. Downstairs unit is vacant for easy showing. Fresh paint and new flooring throughout. Main level has a spacious open concept floor plan. Large living and dining rooms have charming built ins and a fireplace! Updated kitchens and baths. Lower unit has the cutest breakfast nook that could also be a nice little home office. Tall ceilings too! Upper unit has spacious bedrooms with walk in closets! Shared laundry area too! Home does have a gravel driveway for off-street parking if desired. House hackers - let the upstairs tenant pay the bulk of your mortgage and live for almost free! Homestead exemption is available to owner-occupants to reduce the tax bill by about half! Come see for yourself this Mapleton Fall Creek craftsman-style charmer!
Pending
$239,900
3555-3557 Evergreen Ave, Indianapolis, IN 46240
5beds
2baths
--sqft
:
Get pre-qualified$1,646/mo
Multi Family, Duplex
Built in 1921
-- sqft lot
$-- Zestimate®
$--/sqft
$-- HOA
What's special
Shared laundry areaBreakfast nookTall ceilingsCharming built insUpdated kitchens and bathsRecent interior renovationsTotal of five bedrooms
- 18 days |
- 492 |
- 58 |
Likely to sell faster than
Zillow last checked:
Listing updated:
Listed by:
Kristen Yazel 317-721-2745,
CENTURY 21 Scheetz
Source: MIBOR as distributed by MLS GRID,MLS#: 22116185
Facts & features
Interior
Bedrooms & bathrooms
- Bedrooms: 5
- Bathrooms: 2
- Main level bathrooms: 5
Heating
- Forced Air
Cooling
- Window Unit(s)
Appliances
- Laundry: Connections All
Features
- Basement: Unfinished
Property
Parking
- Parking features: Gravel
- Details: Unit Parking(On Street, Unpaved)
Features
- Levels: Two
- Stories: 2
Lot
- Size: 7,405 Square Feet
- Features: Curbs, Sidewalks, See Remarks
Details
- Parcel number: 490719106072000101
- Special conditions: Defects/None Noted,Sales Disclosure On File
Construction
Type & style
- Home type: MultiFamily
- Architectural style: Craftsman,Traditional
- Property subtype: Multi Family, Duplex
Materials
- Stucco
- Roof: Asphalt
Condition
- Updated/Remodeled
- New construction: No
- Year built: 1921
Community & HOA
Community
- Security: Smoke Detector(s)
- Subdivision: Osgoods Forest Park
Location
- Region: Indianapolis
Financial & listing details
- Annual tax amount: $4,066
- Date on market: 7/24/2026
- Cumulative days on market: 20 days
- Tenant pays: All Utilities, Grounds Care
- Road surface type: Asphalt
Estimated market value
Not available
Estimated sales range
Not available
Not available
Price history
| Date | Event | Price |
|---|---|---|
| 8/3/2026 | Pending sale | $239,900 |
Source:  MIBOR as distributed by MLS GRID #22116185 Report a problem MIBOR as distributed by MLS GRID #22116185 Report a problem | ||
| 7/24/2026 | Listed for sale | $239,900 |
Source: MIBOR as distributed by MLS GRID #22116185 Report a problem | ||
Public tax history
Tax history is unavailable.
Monthly payment
Est. payment
Payment breakdown
Explore the cost of this home by adjusting the details. Changes won't be saved.Climate risks
Neighborhood: Mapleton-Fall Creek
Nearby schools
GreatSchools rating
- 3/10James Whitcomb Riley School 43Grades: PK-5Distance: 1.3 mi
- 3/10H.L. Harshman Magnet Middle SchoolGrades: 6-8Distance: 2.9 mi
- 2/10Shortridge High SchoolGrades: 9-12Distance: 0.9 mi
- $228,8005 bd2 ba2.1k sqft3555 Evergreen Ave, Indianapolis, IN 46205Off Market
- $1,4003 bd1 ba1.4k sqft3555 Evergreen Ave #3555, Indianapolis, IN 46205For Rent
- $154,3002 bd1 ba1.1k sqft3557 Evergreen Ave #3557, Indianapolis, IN 46205Off Market
- $146,9002 bd1 ba800 sqft3557 Evergreen Ave, Indianapolis, IN 46205Off Market
- $160,3003 bd0 ba2.7k sqft3553 Evergreen Ave, Indianapolis, IN 46205Off Market
- $220,0004 bd3 ba2k sqft3565 Evergreen Ave, Indianapolis, IN 46205For Sale
- $29,500-- bd-- ba-- sqft3545 Evergreen Ave, Indianapolis, IN 46205Off Market
- $138,8003 bd-- ba1.3k sqft3571 Evergreen Ave, Indianapolis, IN 46205Off Market
A local agent can set up tours, give advice and negotiate with sellers.
Similar homes
- $269,9006 bd2 ba-- sqft2201-2203 E Riverside Dr, Indianapolis, IN 46208Active
 MLS ID #22118040, Jesus Flores, West & Main Real Estate. MIBOR as distributed by MLS GRID
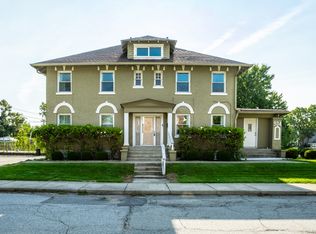
 - $350,0004 bd3 ba3.7k sqft904 E 38th St, Indianapolis, IN 46205Active
 MLS ID #22118630, Chase Deisler, Berkshire Hathaway Home. MIBOR as distributed by MLS GRID
 - $309,0006 bd4 ba-- sqft270 Parkview Ave, Indianapolis, IN 46201Active
 MLS ID #22118291, Tom Weaver, Trueblood Real Estate. MIBOR as distributed by MLS GRID
 - $214,9004 bd2 ba2.8k sqft3428 N Kenwood Ave, Indianapolis, IN 46208Active
 MLS ID #22105822, Hayley Wild, Compass Indiana, LLC. MIBOR as distributed by MLS GRID
 - $240,0002 bd2 ba2.5k sqft1005 E Berwyn St, Indianapolis, IN 46203ActiveMLS ID #22117575, Patrick Keller, CrestPoint Real Estate. MIBOR as distributed by MLS GRID
- $207,9005 bd3 ba3.1k sqft2838 N Kenwood Ave, Indianapolis, IN 46208ActiveMLS ID #22115413, David McBeath, F.C. Tucker Company. MIBOR as distributed by MLS GRID
- $255,0003 bd2 ba1.8k sqft3930 N Capitol Ave, Indianapolis, IN 46208ActiveMLS ID #22111183, Gino Liongson, LLM Capital. MIBOR as distributed by MLS GRID
- $274,9005 bd2 ba3.3k sqft3844 Graceland Ave, Indianapolis, IN 46208ActiveMLS ID #22098223, Lindsay Adams, Pillario Property Management LLC. MIBOR as distributed by MLS GRID
- $239,0003 bd2 ba1.2k sqft3626 Lowry Rd, Indianapolis, IN 46222ActiveMLS ID #22117446, Monique Burnett, F.C. Tucker Company. MIBOR as distributed by MLS GRID
- $285,0004 bd2 ba2k sqft3272 N College Ave, Indianapolis, IN 46205ActiveMLS ID #22105557, Austin Coon, @properties. MIBOR as distributed by MLS GRID
- $245,0003 bd2 ba2.3k sqft6751 E Pleasant Run Parkway South Dr, Indianapolis, IN 46219ActiveMLS ID #22110747, Summer Hudson, eXp Realty, LLC. MIBOR as distributed by MLS GRID
- $214,0002 bd1 ba2k sqft910 E 40th St, Indianapolis, IN 46205ActiveMLS ID #22111588, Kenneth Hall, Real Broker, LLC. MIBOR as distributed by MLS GRID
- $234,9005 bd2 ba1.9k sqft2442 Morning Star Dr, Indianapolis, IN 46229ActiveMLS ID #22109076, Butch Stanifer, Stanifer & Associates Real Est. MIBOR as distributed by MLS GRID
- $230,0003 bd2 ba2k sqft701 N Bradley Ave, Indianapolis, IN 46201ActiveMLS ID #22112032, Terry Gerstner, United Real Estate Indpls. MIBOR as distributed by MLS GRID
- $275,0003 bd2 ba2.3k sqft3934 N Kenwood Ave, Indianapolis, IN 46208ActiveMLS ID #22109813, Daniel Fisher, @properties. MIBOR as distributed by MLS GRID
- $195,0004 bd2 ba2.5k sqft429 S Hamilton Ave, Indianapolis, IN 46201ActiveMLS ID #22114014, Joshua Matthews, @properties. MIBOR as distributed by MLS GRID
- $199,0003 bd2 ba2.7k sqft41 S Sherman Dr, Indianapolis, IN 46201ActiveMLS ID #22119115, Gino Liongson, LLM Capital. MIBOR as distributed by MLS GRID
- $239,9003 bd2 ba2.6k sqft940 N Chester Ave, Indianapolis, IN 46201ActiveMLS ID #22110555, Charlene Gaard, No Limit Real Estate, LLC. MIBOR as distributed by MLS GRID
- $249,9003 bd3 ba2.4k sqft2114 Sugar Grove Ave, Indianapolis, IN 46202ActiveMLS ID #22114608, Lisa Coleman, Realty World Indy. MIBOR as distributed by MLS GRID
- $243,0004 bd3 ba1.9k sqft1808 N Emerson Ave, Indianapolis, IN 46218ActiveMLS ID #22107254, Julien Mills, Ocean Air Realty. MIBOR as distributed by MLS GRID
