Spacious and inviting 5-bedroom, 2-bath home in Indianapolis featuring a bright, open floor plan perfect for both everyday living and entertaining. Enjoy relaxing on the covered front porch or gathering in the expansive living, dining, and kitchen areas finished with durable luxury vinyl plank flooring. The kitchen comes fully equipped with appliances, offering convenience and functionality from day one. Both full bathrooms have been recently updated with modern touches. Bedrooms are comfortably appointed with plush carpeting, and ceiling fans throughout the home add year-round comfort. With generous space and thoughtful updates, this home is ready to welcome its next residents.
Active
Price cut: $11K (6/16)
$284,000
3844 Graceland Ave, Indianapolis, IN 46208
5beds
3,398sqft
:
Get pre-qualified$1,913/mo
Residential, Single Family Residence
Built in 1930
5,227 Square Feet Lot
$-- Zestimate®
$84/sqft
$-- HOA
What's special
Covered front porchBright open floor plan
- 88 days |
- 235 |
- 31 |
Zillow last checked:
Listing updated:
Listed by:
Lindsay Adams 928-304-2028,
Pillario Property Management LLC
Source: MIBOR as distributed by MLS GRID,MLS#: 22098223
Facts & features
Interior
Bedrooms & bathrooms
- Bedrooms: 5
- Bathrooms: 2
- Full bathrooms: 2
- Main level bathrooms: 1
- Main level bedrooms: 2
Primary bedroom
- Level: Upper
- Area: 144 Square Feet
- Dimensions: 16x9
Bedroom 2
- Level: Upper
- Area: 108 Square Feet
- Dimensions: 12x9
Bedroom 3
- Level: Upper
- Area: 90 Square Feet
- Dimensions: 10x9
Bedroom 4
- Level: Main
- Area: 130 Square Feet
- Dimensions: 13x10
Bedroom 5
- Level: Main
- Area: 130 Square Feet
- Dimensions: 13x10
Dining room
- Level: Main
- Area: 182 Square Feet
- Dimensions: 14x13
Kitchen
- Level: Main
- Area: 150 Square Feet
- Dimensions: 15x10
Living room
- Level: Main
- Area: 351 Square Feet
- Dimensions: 27x13
Heating
- Forced Air, Natural Gas
Cooling
- Central Air
Appliances
- Included: Gas Water Heater, Microwave, Electric Oven, Refrigerator
Features
- Walk-In Closet(s)
- Basement: Unfinished
- Number of fireplaces: 1
- Fireplace features: Living Room, Masonry, Non Functional
Interior area
- Total structure area: 3,398
- Total interior livable area: 3,398 sqft
- Finished area below ground: 0
Property
Parking
- Parking features: None
Features
- Levels: Two,One and One Half
- Stories: 1
- Patio & porch: Deck, Porch
Lot
- Size: 5,227 Square Feet
- Features: Sidewalks
Details
- Parcel number: 490614109026000801
- Horse amenities: None
Construction
Type & style
- Home type: SingleFamily
- Property subtype: Residential, Single Family Residence
Materials
- Vinyl With Brick, Brick
- Foundation: Block
Condition
- New construction: No
- Year built: 1930
Utilities & green energy
- Water: Public
Community & HOA
Community
- Security: Smoke Detector(s)
- Subdivision: A V Browns Mapleton
HOA
- Has HOA: No
Location
- Region: Indianapolis
Financial & listing details
- Price per square foot: $84/sqft
- Tax assessed value: $170,600
- Annual tax amount: $3,592
- Date on market: 4/28/2026
- Cumulative days on market: 91 days
Estimated market value
Not available
Estimated sales range
Not available
Not available
Price history
| Date | Event | Price |
|---|---|---|
| 6/16/2026 | Price change | $284,000-3.7%$84/sqft |
Source:  MIBOR as distributed by MLS GRID #22098223 Report a problem MIBOR as distributed by MLS GRID #22098223 Report a problem | ||
| 4/28/2026 | Listed for sale | $295,000+83.9%$87/sqft |
Source: MIBOR as distributed by MLS GRID #22098223 Report a problem | ||
| 3/30/2026 | Listing removed | $2,100$1/sqft |
Source: Zillow Rentals Report a problem | ||
| 1/30/2026 | Listed for rent | $2,100$1/sqft |
Source: Zillow Rentals Report a problem | ||
| 1/30/2026 | Listing removed | $2,100$1/sqft |
Source: Zillow Rentals Report a problem | ||
| 10/22/2025 | Listed for rent | $2,100+20%$1/sqft |
Source: Zillow Rentals Report a problem | ||
| 11/14/2021 | Listing removed | -- |
Source: Zillow Rental Network Premium Report a problem | ||
| 11/2/2021 | Listed for rent | $1,750+118.8%$1/sqft |
Source: Zillow Rental Network Premium Report a problem | ||
| 5/14/2021 | Sold | $160,385$47/sqft |
Source: MIBOR as distributed by MLS GRID #21785444 Report a problem | ||
| 5/14/2021 | Listed for sale | $160,385-4.6%$47/sqft |
Source: MIBOR as distributed by MLS GRID #21785444 Report a problem | ||
| 3/30/2021 | Listing removed | -- |
Source: MIBOR as distributed by MLS GRID #21767362 Report a problem | ||
| 3/26/2021 | Listed for sale | $168,200$49/sqft |
Source: MIBOR as distributed by MLS GRID #21767362 Report a problem | ||
| 2/19/2021 | Pending sale | $168,200$49/sqft |
Source: MIBOR as distributed by MLS GRID #21767362 Report a problem | ||
| 2/18/2021 | Listed for sale | $168,200$49/sqft |
Source: MIBOR as distributed by MLS GRID #21752755 Report a problem | ||
| 1/13/2021 | Pending sale | $168,200$49/sqft |
Source: MIBOR as distributed by MLS GRID #21752755 Report a problem | ||
| 1/11/2021 | Price change | $168,200-9.1%$49/sqft |
Source: Elite Indy Realty Group #21752755 Report a problem | ||
| 11/17/2020 | Listed for sale | $185,000+60.9%$54/sqft |
Source: Elite Indy Realty Group #21752755 Report a problem | ||
| 6/18/2019 | Sold | $115,000+310.7%$34/sqft |
Source: Public Record Report a problem | ||
| 1/9/2014 | Listing removed | $800 |
Source: Zillow Rental Network Report a problem | ||
| 12/21/2013 | Listed for rent | $800+6.7% |
Source: RentItToday.Com Report a problem | ||
| 10/19/2011 | Listing removed | $750 |
Source: Place To Live Report a problem | ||
| 9/12/2011 | Price change | $750-6.3% |
Source: Place To Live Report a problem | ||
| 8/12/2011 | Listed for rent | $800 |
Source: Place To Live Rentals Report a problem | ||
| 9/30/2010 | Sold | $28,000+24.4%$8/sqft |
Source: Public Record Report a problem | ||
| 3/18/2010 | Sold | $22,500$7/sqft |
Source: Public Record Report a problem | ||
Public tax history
| Year | Property taxes | Tax assessment |
|---|---|---|
| 2025 | $3,593 +4.1% | $170,600 +12.7% |
| 2024 | $3,451 +11.8% | $151,400 +4.1% |
| 2023 | $3,086 +11.6% | $145,500 +11.3% |
| 2022 | $2,766 +23.6% | $130,700 +9% |
| 2021 | $2,237 +13.5% | $119,900 +24.1% |
| 2020 | $1,971 +31.8% | $96,600 +15.7% |
| 2019 | $1,496 -24.7% | $83,500 +33% |
| 2018 | $1,988 -19.3% | $62,800 +2.1% |
| 2017 | $2,464 +93.9% | $61,500 +3.2% |
| 2016 | $1,271 +4.6% | $59,600 +6% |
| 2014 | $1,215 -5% | $56,200 |
| 2013 | $1,279 | $56,200 -1.4% |
| 2012 | $1,279 | $57,000 +2.5% |
| 2011 | -- | $55,600 -37.5% |
| 2010 | $1,850 -5.3% | $89,000 -2.9% |
| 2009 | $1,954 | $91,700 -3.8% |
| 2007 | -- | $95,300 +290.6% |
| 2002 | -- | $24,400 +199.8% |
| 2001 | -- | $8,140 |
| 2000 | -- | $8,140 |
Find assessor info on the county website
Monthly payment
Est. payment
Payment breakdown
Explore the cost of this home by adjusting the details. Changes won't be saved.Climate risks
Neighborhood: Butler-Tarkington
Nearby schools
GreatSchools rating
- 3/10James Whitcomb Riley School 43Grades: PK-5Distance: 0.2 mi
- 4/10Cold Spring SchoolGrades: K-8Distance: 2.1 mi
- 2/10Shortridge High SchoolGrades: 9-12Distance: 0.7 mi
- $230,7002 bd1 ba1.4k sqft3850 Graceland Ave, Indianapolis, IN 46208Off Market
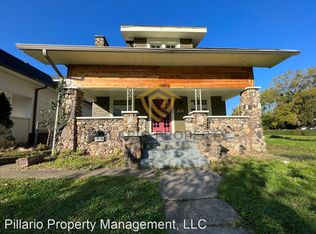
- $144,0004 bd1 ba1.8k sqft3840 Graceland Ave, Indianapolis, IN 46208Off Market
- $148,9004 bd-- ba1.7k sqft3836 Graceland Ave, Indianapolis, IN 46208Off Market
- $218,1003 bd2 ba2.8k sqft3832 Graceland Ave, Indianapolis, IN 46208Off Market
- $184,3003 bd1 ba1.5k sqft3847 Graceland Ave, Indianapolis, IN 46208Off Market
- $202,4003 bd1 ba1.6k sqft3839 Boulevard Pl, Indianapolis, IN 46208Off Market
- $100,6003 bd-- ba731 sqft3835 Boulevard Pl, Indianapolis, IN 46208Off Market
- $125,4002 bd-- ba1k sqft3902 Graceland Ave, Indianapolis, IN 46208Off Market
A local agent can set up tours, give advice and negotiate with sellers.
Similar homes
- $290,0005 bd4 ba3.3k sqft940 W 34th St, Indianapolis, IN 46208Active
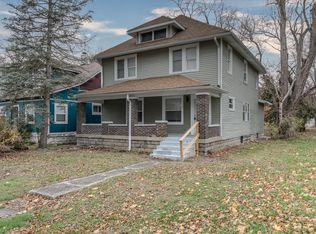 MLS ID #22074830, Vicki Reed, Keller Williams Indy Metro NE. MIBOR as distributed by MLS GRID
 - $265,0003 bd2 ba1.8k sqft3930 N Capitol Ave, Indianapolis, IN 46208Active
 MLS ID #22111183, Gino Liongson, LLM Capital. MIBOR as distributed by MLS GRID
 - $185,0004 bd2 ba2.6k sqft(Undisclosed Address), Indianapolis, IN 46208Active
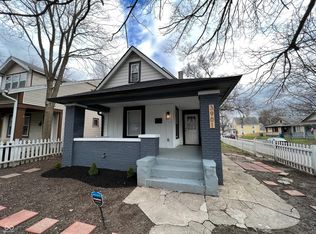 MLS ID #22113228, Kenneth Hall, Real Broker, LLC. MIBOR as distributed by MLS GRID
 - $299,9003 bd2 ba2.4k sqft3601 N College Ave, Indianapolis, IN 46205Active
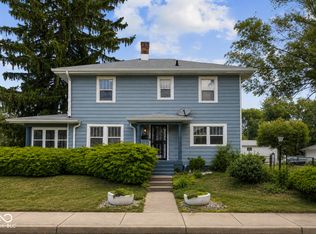 MLS ID #22100226, Cameron Harris, @properties. MIBOR as distributed by MLS GRID
 - $365,0003 bd3 ba1.9k sqft4046 Rookwood Ave, Indianapolis, IN 46208ActiveMLS ID #22106850, Sean Carney, F.C. Tucker Company. MIBOR as distributed by MLS GRID
- $289,0004 bd3 ba2.1k sqft807 N Parker Ave, Indianapolis, IN 46201ActiveMLS ID #22111662, Steve Snyder, Ferris Property Group. MIBOR as distributed by MLS GRID
- $270,0004 bd2 ba1.7k sqft4532 Kingsley Dr, Indianapolis, IN 46205ActiveMLS ID #22088289, Mike Feldman, Compass Indiana, LLC. MIBOR as distributed by MLS GRID
- $235,0003 bd2 ba2.2k sqft345 Congress Ave, Indianapolis, IN 46208ActiveMLS ID #22084869, Valerie Bunch, Match House Realty Group LLC. MIBOR as distributed by MLS GRID
- $330,0004 bd3 ba2.2k sqft5210 E 46th St, Indianapolis, IN 46226ActiveMLS ID #22115296, Mike Feldman, Compass Indiana, LLC. MIBOR as distributed by MLS GRID
- $323,0004 bd3 ba3.2k sqft2245 Carrollton Ave, Indianapolis, IN 46205ActiveMLS ID #22086151, Kristin Glassburn, @properties. MIBOR as distributed by MLS GRID
- $300,0003 bd2 ba1.8k sqft4705 Allisonville Rd, Indianapolis, IN 46205ActiveMLS ID #22076236, Gina Fosso-Schibley, eXp Realty LLC. MIBOR as distributed by MLS GRID
- $325,0004 bd2 ba3.5k sqft3025 N College Ave, Indianapolis, IN 46205ActiveMLS ID #22084295, Robyn Breece, @properties. MIBOR as distributed by MLS GRID
- $249,9993 bd2 ba2.5k sqft2641 Guilford Ave, Indianapolis, IN 46205ActiveMLS ID #22095053, Matthew Schumacker, eXp Realty LLC. MIBOR as distributed by MLS GRID
- $289,9003 bd2 ba2.3k sqft903 Eastern Ave, Indianapolis, IN 46201ActiveMLS ID #22108410, David Johnson, F.C. Tucker Company. MIBOR as distributed by MLS GRID
- $278,0004 bd2 ba1.9k sqft439 S Oakland Ave, Indianapolis, IN 46201ActiveMLS ID #22071446, Adonis Dowbor, eXp Realty, LLC. MIBOR as distributed by MLS GRID
- $265,0003 bd3 ba2.8k sqft1318 N Lasalle St, Indianapolis, IN 46201ActiveMLS ID #22088266, Alexander Foley, Liz Foley Real Estate, Inc.. MIBOR as distributed by MLS GRID
- $257,0003 bd3 ba2.1k sqft1435 S Illinois St, Indianapolis, IN 46225ActiveMLS ID #22085306, Allyson Cannon, Dix Realty Group. MIBOR as distributed by MLS GRID
- $325,0004 bd3 ba2.5k sqft720 Lincoln St, Indianapolis, IN 46203ActiveMLS ID #22099313, Amanda Otero, @properties. MIBOR as distributed by MLS GRID
- $267,5003 bd3 ba1.7k sqft2114 Lexington Ave, Indianapolis, IN 46203ActiveMLS ID #22112097, Cynthia Bulat, eXp Realty, LLC. MIBOR as distributed by MLS GRID
- $300,0003 bd2 ba1.8k sqft1450 Pleasant St, Indianapolis, IN 46203ActiveMLS ID #22102291, Sara Westrich, Carpenter, REALTORS®. MIBOR as distributed by MLS GRID
