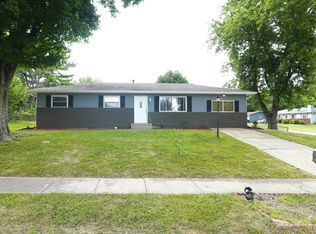
Discover a captivating single-family residence at 4155 Senour RD, INDIANAPOLIS, IN, USA. Built in 1974, this two-story home offers 1924 square feet of living space on a generous 19994 square foot lot, providing ample room for both relaxation and outdoor pursuits. This residence provides four comfortable bedrooms, offering flexible living arrangements and private retreats for all occupants. Two full bathrooms and one half bathroom ensure convenience and functionality for daily routines. With its thoughtful design and spacious layout, this property presents an exceptional opportunity.
Active
$289,900
4155 Senour Rd, Indianapolis, IN 46239
4beds
2,849sqft
Residential, Single Family Residence
Built in 1974
0.46 Acres Lot
$-- Zestimate®
$102/sqft
$-- HOA
What's special
Two-story homeSpacious layoutFour comfortable bedroomsThoughtful designOne half bathroom
- 17 days
- 775
- 54
Likely to sell faster than
Zillow last checked:
Listing updated:
Listed by:
Daniel Witte dwitte@witterealtygroup.com,
Witte Realty Group LLC
Source: MIBOR as distributed by MLS GRID,MLS#: 22118076
Facts & features
Interior
Bedrooms & bathrooms
- Bedrooms: 4
- Bathrooms: 3
- Full bathrooms: 2
- 1/2 bathrooms: 1
- Main level bathrooms: 1
Primary bedroom
- Level: Upper
- Area: 264 Square Feet
- Dimensions: 12x22
Bedroom 2
- Level: Upper
- Area: 143 Square Feet
- Dimensions: 13x11
Bedroom 3
- Level: Upper
- Area: 143 Square Feet
- Dimensions: 11x13
Bedroom 4
- Level: Upper
- Area: 108 Square Feet
- Dimensions: 9x12
Bonus room
- Level: Main
- Area: 180 Square Feet
- Dimensions: 15x12
Dining room
- Level: Main
- Area: 144 Square Feet
- Dimensions: 12x12
Kitchen
- Level: Main
- Area: 144 Square Feet
- Dimensions: 12x12
Living room
- Level: Main
- Area: 288 Square Feet
- Dimensions: 24x12
Heating
- Forced Air
Cooling
- Central Air
Appliances
- Included: Dishwasher, Disposal, Microwave, Electric Oven
Features
- Entrance Foyer, Walk-In Closet(s)
- Has basement: Yes
- Number of fireplaces: 1
- Fireplace features: Living Room
Interior area
- Total structure area: 2,849
- Total interior livable area: 2,849 sqft
- Finished area below ground: 0
Property
Parking
- Total spaces: 2
- Parking features: Attached
- Attached garage spaces: 2
Features
- Levels: Two
- Stories: 2
Lot
- Size: 0.46 Acres
Details
- Parcel number: 490933100022000300
- Special conditions: As Is
- Horse amenities: None
Construction
Type & style
- Home type: SingleFamily
- Architectural style: Traditional
- Property subtype: Residential, Single Family Residence
Materials
- Aluminum Siding, Brick
- Foundation: Block
Condition
- New construction: No
- Year built: 1974
Utilities & green energy
- Water: Private
Community & HOA
Community
- Subdivision: No Subdivision
HOA
- Has HOA: No
Location
- Region: Indianapolis
Financial & listing details
- Price per square foot: $102/sqft
- Tax assessed value: $330,800
- Annual tax amount: $7,120
- Date on market: 9/1/2026
- Cumulative days on market: 3 days
Estimated market value
Not available
Estimated sales range
Not available
$2,605/mo
Price history
| Date | Event | Price |
|---|---|---|
| 9/1/2026 | Listed for sale | $289,900-16%$102/sqft |
Source:  MIBOR as distributed by MLS GRID #22118076 Report a problem MIBOR as distributed by MLS GRID #22118076 Report a problem | ||
| 10/1/2025 | Listing removed | $345,000$121/sqft |
Source: MIBOR as distributed by MLS GRID #22019983 Report a problem | ||
| 9/30/2025 | Listed for sale | $345,000$121/sqft |
Source: MIBOR as distributed by MLS GRID #22019983 Report a problem | ||
| 9/10/2025 | Listing removed | $345,000$121/sqft |
Source: MIBOR as distributed by MLS GRID #22019983 Report a problem | ||
| 8/15/2025 | Listed for sale | $345,000$121/sqft |
Source: MIBOR as distributed by MLS GRID #22019983 Report a problem | ||
| 7/29/2025 | Listing removed | $345,000$121/sqft |
Source: MIBOR as distributed by MLS GRID #22019983 Report a problem | ||
| 3/15/2025 | Listed for sale | $345,000$121/sqft |
Source: MIBOR as distributed by MLS GRID #22019983 Report a problem | ||
| 2/13/2025 | Listing removed | $345,000$121/sqft |
Source: MIBOR as distributed by MLS GRID #22019983 Report a problem | ||
| 1/31/2025 | Listed for sale | $345,000+259.4%$121/sqft |
Source: MIBOR as distributed by MLS GRID #22019983 Report a problem | ||
| 11/14/2023 | Sold | $96,000-69.5%$34/sqft |
Source: Public Record Report a problem | ||
| 9/28/2023 | Price change | $315,000-1.6%$111/sqft |
Source: MIBOR as distributed by MLS GRID #21940630 Report a problem | ||
| 9/21/2023 | Price change | $320,000-1.5%$112/sqft |
Source: MIBOR as distributed by MLS GRID #21940630 Report a problem | ||
| 9/1/2023 | Listed for sale | $325,000$114/sqft |
Source: MIBOR as distributed by MLS GRID #21940630 Report a problem | ||
Public tax history
| Year | Property taxes | Tax assessment |
|---|---|---|
| 2025 | $6,354 +205.3% | $330,800 +4.1% |
| 2024 | $2,081 0% | $317,700 +52.7% |
| 2023 | $2,082 +19.4% | $208,000 |
| 2022 | $1,743 +13% | $208,000 +19.5% |
| 2021 | $1,542 -6.5% | $174,100 +13.1% |
| 2020 | $1,649 +9.9% | $154,000 -6.5% |
| 2019 | $1,500 +11.3% | $164,700 +9.9% |
| 2018 | $1,348 -3.3% | $149,800 +14% |
| 2017 | $1,395 +13.7% | $131,400 +0.8% |
| 2016 | $1,226 -1.5% | $130,300 +5.7% |
| 2014 | $1,245 +2.4% | $123,300 |
| 2013 | $1,216 | $123,300 +2.4% |
| 2012 | $1,216 | $120,400 -0.4% |
| 2011 | -- | $120,900 |
| 2010 | $1,223 -5.5% | $120,900 -5.5% |
| 2009 | $1,294 | $128,000 -4.6% |
| 2007 | -- | $134,200 |
| 2006 | -- | $134,200 +13.9% |
| 2005 | -- | $117,800 |
| 2004 | -- | $117,800 |
| 2003 | -- | $117,800 +80.4% |
| 2002 | -- | $65,300 +200% |
| 2001 | -- | $21,770 |
| 2000 | -- | $21,770 |
Find assessor info on the county website
Monthly payment
Est. payment
Payment breakdown
Explore the cost of this home by adjusting the details. Changes won't be saved.Climate risks
Neighborhood: College Corner
Nearby schools
Schools provided by the listing agent
- Middle: Franklin Central Junior High
Source: MIBOR as distributed by MLS GRID. This data may not be complete. We recommend contacting the local school district to confirm school assignments for this home.
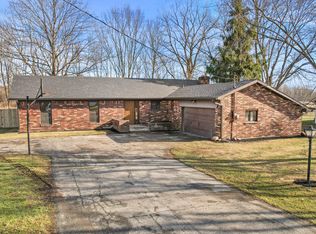
Similar homes
- $325,0004 bd2 ba2.2k sqft2945 S Kenmore Rd, Indianapolis, IN 46203Active
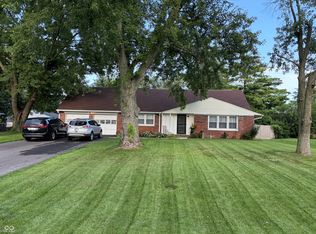 MLS ID #22124955, Kathy Arsenault, Arsenault Group Realty, Inc.. MIBOR as distributed by MLS GRID
 - $345,0004 bd2 ba1.5k sqft4735 S 800 W, Indianapolis, IN 46239Active
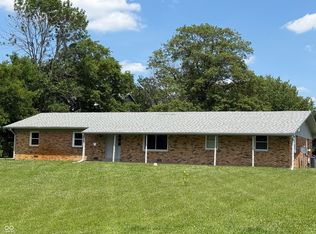 MLS ID #22110326, Hilda Ellis, Berkshire Hathaway Home. MIBOR as distributed by MLS GRID
 - $245,0004 bd3 ba2.1k sqft11134 Dura Dr, Indianapolis, IN 46229Active
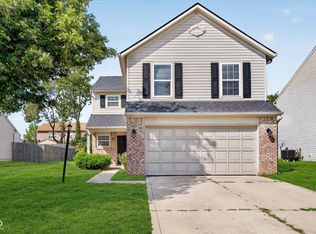 MLS ID #22126502, Jodi Gandy, Honor Realty LLC. MIBOR as distributed by MLS GRID
 - $260,0004 bd3 ba1.4k sqft3512 Royal Oak Dr, Indianapolis, IN 46227Active
 MLS ID #22108210, Lai Pai, Keller Williams Indy Metro Partners. MIBOR as distributed by MLS GRID
