Very cute Tudor-style, 3 bedroom, bath and a half home in Community Heights close to the heart of Irvington. Fenced-in back yard and a large, spacious three-car garage that has it's own separate electrical service. Old-school characteristics include hardwood floors and arched doorways. Kitchen cabinets have been updated. Third bedroom could be used as a home office, music conservatory or art studio. The loft above this area has a walk-in entry to the attic which has the potential to be yet another bedroom with it's own full bath. A lot of heavy-lifting improvements have already been completed. The basement wall in the workshop was repaired by Indiana Foundation ($11,500.) New insulated garage doors with door openers replaced heavy, sliding barn doors ($6,500.) Both the house and the garage had the old roofs torn off and a new one put on last month ($9,850.) A new AC unit was installed in June of this year ($6,700.) The exterior wood was scraped and painted this past week ($4,500.) Eight mature trees were removed from the property while seven others were trimmed ($4,000.) Very quiet and peaceful street yet close to Community East Hospital, grocery stores, Pleasant Run Golf Course, Ellenberger Park, Harold's Famous Steer-In and downtown Indy. Property is Agent-Owned and being sold As-Is to Owner-Occupants only. No investors.
Active
$249,900
1132 N Hawthorne Ln, Indianapolis, IN 46219
3beds
2,423sqft
Residential, Single Family Residence
Built in 1939
0.27 Acres Lot
$-- Zestimate®
$103/sqft
$-- HOA
What's special
Large spacious three-car garageArched doorwaysHardwood floors
- 46 days
- 297
- 11
Zillow last checked:
Listing updated:
Listed by:
R Scott Pallikan sunblestrealty@gmail.com,
Sunblest Realty,
Sally Spurlock 317-447-7988,
Sunblest Realty
Source: MIBOR as distributed by MLS GRID,MLS#: 22124360
Facts & features
Interior
Bedrooms & bathrooms
- Bedrooms: 3
- Bathrooms: 2
- Full bathrooms: 1
- 1/2 bathrooms: 1
- Main level bathrooms: 2
- Main level bedrooms: 3
Primary bedroom
- Level: Main
- Area: 231 Square Feet
- Dimensions: 21x11
Bedroom 2
- Level: Main
- Area: 153 Square Feet
- Dimensions: 17x9
Bedroom 3
- Level: Main
- Area: 117 Square Feet
- Dimensions: 13x9
Dining room
- Level: Main
- Area: 225 Square Feet
- Dimensions: 15x15
Kitchen
- Features: Tile-Ceramic
- Level: Main
- Area: 99 Square Feet
- Dimensions: 11x9
Laundry
- Features: Other
- Level: Basement
- Area: 288 Square Feet
- Dimensions: 24x12
Living room
- Level: Main
- Area: 228 Square Feet
- Dimensions: 19x12
Utility room
- Features: Tile-Ceramic
- Level: Main
- Area: 42 Square Feet
- Dimensions: 7x6
Workshop
- Features: Other
- Level: Basement
- Dimensions: 2412
Heating
- Forced Air, Natural Gas
Cooling
- Central Air
Appliances
- Included: Dishwasher, Gas Water Heater, Refrigerator
- Laundry: Connections All, In Basement, Sink
Features
- Attic Access, Ceiling Fan(s)
- Basement: Partial
- Attic: Access Only
- Number of fireplaces: 1
- Fireplace features: Gas Starter, Living Room, Wood Burning
Interior area
- Total structure area: 2,423
- Total interior livable area: 2,423 sqft
- Finished area below ground: 0
Property
Parking
- Total spaces: 3
- Parking features: Detached
- Garage spaces: 3
Features
- Levels: One and One Half
- Stories: 1
- Patio & porch: Deck, Porch
Lot
- Size: 0.27 Acres
- Features: Access, Curbs, Storm Sewer, Street Lights, Mature Trees
Details
- Parcel number: 490734154014000701
- Special conditions: As Is,Broker Owned
- Horse amenities: None
Construction
Type & style
- Home type: SingleFamily
- Architectural style: Tudor
- Property subtype: Residential, Single Family Residence
Materials
- Brick, Wood Siding
- Foundation: Block, Crawl Space
Condition
- New construction: No
- Year built: 1939
Utilities & green energy
- Water: Public
Community & HOA
Community
- Subdivision: No Subdivision
HOA
- Has HOA: No
Location
- Region: Indianapolis
Financial & listing details
- Price per square foot: $103/sqft
- Tax assessed value: $245,400
- Annual tax amount: $2,762
- Date on market: 9/4/2026
- Cumulative days on market: 36 days
Estimated market value
Not available
Estimated sales range
Not available
Not available
Price history
| Date | Event | Price |
|---|---|---|
| 9/4/2026 | Listed for sale | $249,900+25%$103/sqft |
Source:  MIBOR as distributed by MLS GRID #22124360 Report a problem MIBOR as distributed by MLS GRID #22124360 Report a problem | ||
| 7/7/2023 | Listing removed | -- |
Source: MIBOR as distributed by MLS GRID #21914232 Report a problem | ||
| 6/6/2023 | Price change | $199,900-2.4%$83/sqft |
Source: MIBOR as distributed by MLS GRID #21914232 Report a problem | ||
| 5/7/2023 | Price change | $204,900-2.4%$85/sqft |
Source: MIBOR as distributed by MLS GRID #21914232 Report a problem | ||
| 4/6/2023 | Listed for sale | $209,900+23.5%$87/sqft |
Source: MIBOR as distributed by MLS GRID #21914232 Report a problem | ||
| 6/29/2017 | Listing removed | $169,900$70/sqft |
Source: Sunblest Realty #21487025 Report a problem | ||
| 6/3/2017 | Price change | $169,900-5.6%$70/sqft |
Source: Sunblest Realty #21487025 Report a problem | ||
| 5/25/2017 | Price change | $179,900-2.7%$74/sqft |
Source: Sunblest Realty #21487025 Report a problem | ||
| 5/20/2017 | Listed for sale | $184,900+27.1%$76/sqft |
Source: Sunblest Realty #21487025 Report a problem | ||
| 6/1/2007 | Sold | $145,500+1%$60/sqft |
Source: MIBOR as distributed by MLS GRID #2712204 Report a problem | ||
| 4/20/2006 | Sold | $144,000$59/sqft |
Source: MIBOR as distributed by MLS GRID #2616650 Report a problem | ||
Public tax history
| Year | Property taxes | Tax assessment |
|---|---|---|
| 2025 | $2,735 +1.9% | $245,400 +6.3% |
| 2024 | $2,685 +6.9% | $230,900 +1.1% |
| 2023 | $2,512 +16.8% | $228,300 +7.2% |
| 2022 | $2,151 -46% | $212,900 +13.5% |
| 2021 | $3,983 +3% | $187,600 +8.8% |
| 2020 | $3,868 +2.9% | $172,400 +4.9% |
| 2019 | $3,760 +144.6% | $164,300 +3.8% |
| 2018 | $1,537 +53.5% | $158,300 +10.7% |
| 2017 | $1,001 -0.7% | $143,000 +34.4% |
| 2016 | $1,008 +5.2% | $106,400 +3.3% |
| 2014 | $958 -38.5% | $103,000 +0.9% |
| 2013 | $1,558 | $102,100 -28% |
| 2012 | $1,558 | $141,800 +12.2% |
| 2011 | -- | $126,400 -1.3% |
| 2010 | $1,318 -6.3% | $128,000 -4.6% |
| 2009 | $1,407 | $134,200 +18.6% |
| 2007 | -- | $113,200 +4.9% |
| 2006 | -- | $107,900 +19.9% |
| 2005 | -- | $90,000 |
| 2004 | -- | $90,000 |
| 2003 | -- | $90,000 +129.6% |
| 2002 | -- | $39,200 +199.9% |
| 2001 | -- | $13,070 |
| 2000 | -- | $13,070 |
Find assessor info on the county website
Monthly payment
Est. payment
Payment breakdown
Explore the cost of this home by adjusting the details. Changes won't be saved.Climate risks
Neighborhood: Eastside
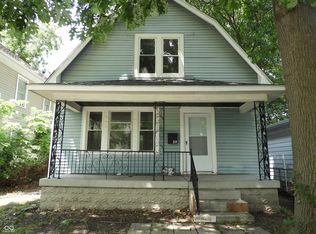
- $200,6003 bd0 ba1.3k sqft1138 N Hawthorne Ln, Indianapolis, IN 46219Off Market
- $283,5003 bd2 ba3.3k sqft1130 N Hawthorne Ln, Indianapolis, IN 46219Off Market

- $191,9003 bd1 ba1.1k sqft1202 N Hawthorne Ln, Indianapolis, IN 46219Off Market
- $178,0002 bd-- ba1.3k sqft1120 N Hawthorne Ln, Indianapolis, IN 46219Off Market
Similar homes
- $164,9002 bd2 ba1.4k sqft18 N Pershing Ave, Indianapolis, IN 46222Active
 MLS ID #22123729, Rachel Mappes, F.C. Tucker Company. MIBOR as distributed by MLS GRID
 - $199,0003 bd1 ba2k sqft348 Clark Ave, Beech Grove, IN 46107Active
 MLS ID #22125251, Caleb Lal, Mang Tha Real Estate, LLC. MIBOR as distributed by MLS GRID
 - $140,0002 bd2 ba1.7k sqft614 N Colorado Ave, Indianapolis, IN 46201Active
 MLS ID #22090954, Pamela Brown, PMI Indianapolis. MIBOR as distributed by MLS GRID
 - $200,0003 bd2 ba1.6k sqft629 N East St, Greenfield, IN 46140Active
 MLS ID #22100837, Chad Colston, 101 Realty Group. MIBOR as distributed by MLS GRID
