Cozy 3 bedroom, 2.5 bath, story and a half with wood-burning fireplace on large, open lot. Fresh interior paint. Carpet is less than 3 years old and has been cleaned. Main floor primary bedroom with full bath, double sinks and a huge walk-in closet offers privacy from bedrooms two and three which are upstairs each having their own walk-in closet and the two share a full bath. Big, open great room has cathedral ceilings, a wood-burning fireplace and sliders that open to a small patio overlooking a very big backyard. Convenient and functional kitchen has it's own eat-in area plus the dining area is just outside the pass-through window above the kitchen sink. Spacious two-car attached garage with door opener to avoid the cold winter and scraping the car windows. A terrific place to make a home with almost 1500 square feet and better than renting! Owner is related to agents..
Active
$219,900
11108 Fall Dr, Indianapolis, IN 46229
3beds
1,498sqft
Residential, Single Family Residence
Built in 1998
7,405 Square Feet Lot
$-- Zestimate®
$147/sqft
$27/mo HOA
What's special
Wood-burning fireplaceSmall patioBig open great roomDouble sinksCathedral ceilingsVery big backyardFresh interior paint
- 40 days
- 393
- 19
Likely to sell faster than
Zillow last checked:
Listing updated:
Listed by:
R Scott Pallikan sunblestrealty@gmail.com,
Sunblest Realty,
Sally Spurlock 317-447-7988,
Sunblest Realty
Source: MIBOR as distributed by MLS GRID,MLS#: 22126212
Facts & features
Interior
Bedrooms & bathrooms
- Bedrooms: 3
- Bathrooms: 3
- Full bathrooms: 2
- 1/2 bathrooms: 1
- Main level bathrooms: 2
- Main level bedrooms: 1
Primary bedroom
- Level: Main
- Area: 143 Square Feet
- Dimensions: 13x11
Bedroom 2
- Level: Upper
- Area: 110 Square Feet
- Dimensions: 11x10
Bedroom 3
- Level: Upper
- Area: 110 Square Feet
- Dimensions: 11x10
Great room
- Level: Main
- Area: 325 Square Feet
- Dimensions: 25x13
Kitchen
- Level: Main
- Area: 108 Square Feet
- Dimensions: 12x9
Laundry
- Level: Main
- Area: 30 Square Feet
- Dimensions: 6x5
Heating
- Electric, Forced Air
Cooling
- Central Air
Appliances
- Included: Dishwasher, Electric Water Heater, Disposal, MicroHood, Electric Oven
- Laundry: Connections All, Main Level
Features
- Double Vanity, Vaulted Ceiling(s), Entrance Foyer, Eat-in Kitchen, Pantry, Walk-In Closet(s)
- Windows: Wood Work Painted
- Has basement: No
- Number of fireplaces: 1
- Fireplace features: Family Room, Wood Burning
Interior area
- Total structure area: 1,498
- Total interior livable area: 1,498 sqft
Property
Parking
- Total spaces: 2
- Parking features: Attached
- Attached garage spaces: 2
- Details: Garage Parking Other(Garage Door Opener, Keyless Entry)
Features
- Levels: Two
- Stories: 2
- Patio & porch: Covered, Patio
Lot
- Size: 7,405 Square Feet
- Features: Mature Trees
Details
- Parcel number: 490827105032000700
- Horse amenities: None
Construction
Type & style
- Home type: SingleFamily
- Architectural style: Ranch
- Property subtype: Residential, Single Family Residence
Materials
- Vinyl With Brick
- Foundation: Slab
Condition
- New construction: No
- Year built: 1998
Utilities & green energy
- Water: Public
- Utilities for property: Electricity Connected, Sewer Connected, Water Connected
Community & HOA
Community
- Security: Smoke Detector(s)
- Subdivision: Autumn Creek
HOA
- Has HOA: Yes
- HOA fee: $163 semi-annually
- HOA phone: 317-875-5600
Location
- Region: Indianapolis
Financial & listing details
- Price per square foot: $147/sqft
- Tax assessed value: $215,900
- Annual tax amount: $5,018
- Date on market: 9/15/2026
- Cumulative days on market: 42 days
- Electric utility on property: Yes
Estimated market value
Not available
Estimated sales range
Not available
Not available
Price history
| Date | Event | Price |
|---|---|---|
| 9/15/2026 | Listed for sale | $219,900$147/sqft |
Source:  MIBOR as distributed by MLS GRID #22126212 Report a problem | ||
| 6/14/2024 | Listing removed | -- |
Source: Zillow Rentals Report a problem | ||
| 5/4/2024 | Listed for rent | $1,600+39.1%$1/sqft |
Source: Zillow Rentals Report a problem | ||
| 3/24/2021 | Listing removed | -- |
Source: Owner Report a problem | ||
| 11/11/2019 | Listing removed | $1,150$1/sqft |
Source: Owner Report a problem | ||
| 10/26/2019 | Listed for rent | $1,150$1/sqft |
Source: Owner Report a problem | ||
Public tax history
| Year | Property taxes | Tax assessment |
|---|---|---|
| 2025 | $4,492 -2.4% | $215,900 +10.5% |
| 2024 | $4,602 +9.5% | $195,300 -2.4% |
| 2023 | $4,203 +30.5% | $200,100 +4.8% |
| 2022 | $3,220 +8.2% | $191,000 +30.8% |
| 2021 | $2,976 +5.6% | $146,000 +8.4% |
| 2020 | $2,818 +8.3% | $134,700 +5.6% |
| 2019 | $2,601 +15.5% | $127,500 +8.3% |
| 2018 | $2,252 +3.9% | $117,700 +6% |
| 2017 | $2,167 +10.5% | $111,000 +6.1% |
| 2016 | $1,962 +2.8% | $104,600 +9.6% |
| 2014 | $1,908 +3.7% | $95,400 +7.4% |
| 2013 | $1,840 | $88,800 -3.5% |
| 2012 | $1,840 | $92,000 +4.8% |
| 2011 | -- | $87,800 |
| 2010 | $1,756 | $87,800 |
| 2009 | $1,756 | $87,800 -16.5% |
| 2007 | -- | $105,200 -8.3% |
| 2003 | -- | $114,700 +51.7% |
| 2002 | -- | $75,600 +200% |
| 2001 | -- | $25,200 |
Find assessor info on the county website
Monthly payment
Est. payment
Payment breakdown
Explore the cost of this home by adjusting the details. Changes won't be saved.Climate risks
Neighborhood: East Warren
Nearby schools
Schools provided by the listing agent
- Elementary: Brookview Elementary School
- High: Warren Central High School
Source: MIBOR as distributed by MLS GRID. This data may not be complete. We recommend contacting the local school district to confirm school assignments for this home.

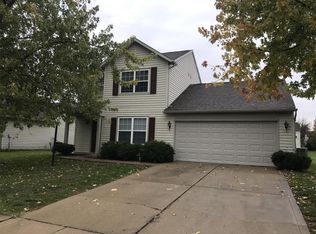
Similar homes
- $252,5003 bd2 ba1.6k sqft1618 Briarstone Way, Indianapolis, IN 46227Active
 MLS ID #22120893, Cheryl Martinez, Homes By Cheryl. MIBOR as distributed by MLS GRID
- $225,0002 bd2 ba1.6k sqft6534 Cobham Ln, Indianapolis, IN 46237Active
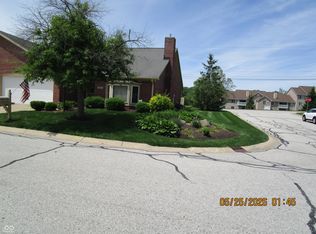 MLS ID #22104172, James Begley, JH Begley, REALTORS®. MIBOR as distributed by MLS GRID
- $170,0002 bd2 ba1k sqft7608 Reflections Dr Unit 5, Indianapolis, IN 46214Active
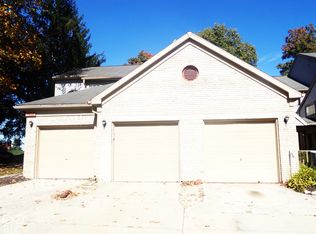 MLS ID #22132100, Tiffany Dearman, Real Results, Inc.. MIBOR as distributed by MLS GRID
- $195,0002 bd2 ba1.3k sqft6033 Carriage Corner Dr, Indianapolis, IN 46237Active
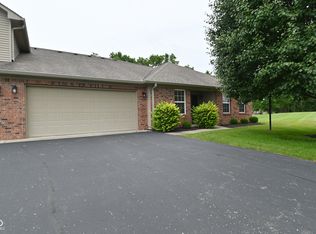 MLS ID #22108747, Gene Ellis, CENTURY 21 Scheetz. MIBOR as distributed by MLS GRID
