Don't Let This RARE Opportunity for this Oversized 2 BR 2 BA w/ Office & Den in Perry TWSP's 55+ Community of Orchard View Estates Pass You By! This All Brick Generously Sized Low-Maintenance Patio Home Features an Open Concert Floor Plan w/ Large Primary BR, Quality Workmanship & Wood Trim Moldings & Doors. Ample Storage; There Are Closets Everywhere! Gas HVAC installed in 2019, Gas Water Heater in 2020. Water Softener Conveys. Kitchen Features Newer Whirlpool Stainless Steel Appliances, Including Induction Cooktop Stove. Exterior Highlights Include Beautiful Wooded Backyard w/ New Stamped Concrete Patio & Walkway, Large Yard Barn for MORE Storage, & Lovely Planters for Your Flowers & Gardening. Quiet & Welcoming Community, w/ Great Proximity to SR 135 & US 31. This Property Will Sell Fast!!!
Active
$265,000
554 Cresthaven Dr, Indianapolis, IN 46217
2beds
1,818sqft
Residential, Single Family Residence
Built in 2001
7,840 Square Feet Lot
$-- Zestimate®
$146/sqft
$60/mo HOA
What's special
Beautiful wooded backyardLarge primary brAll brickWater softener conveysInduction cooktop stove
- 3 days
- 142
- 3
Likely to sell faster than
Zillow last checked:
Listing updated:
Listed by:
Daniel Aud danielaud@kw.com,
Keller Williams Indy Metro Partners
Source: MIBOR as distributed by MLS GRID,MLS#: 22131365
Facts & features
Interior
Bedrooms & bathrooms
- Bedrooms: 2
- Bathrooms: 2
- Full bathrooms: 2
- Main level bathrooms: 2
- Main level bedrooms: 2
Primary bedroom
- Level: Main
- Area: 221 Square Feet
- Dimensions: 17x13
Bedroom 2
- Level: Main
- Area: 169 Square Feet
- Dimensions: 13x13
Dining room
- Level: Main
- Area: 144 Square Feet
- Dimensions: 12x12
Kitchen
- Level: Main
- Area: 180 Square Feet
- Dimensions: 15x12
Laundry
- Level: Main
- Area: 66 Square Feet
- Dimensions: 11x6
Library
- Level: Main
- Area: 99 Square Feet
- Dimensions: 11x9
Living room
- Level: Main
- Area: 256 Square Feet
- Dimensions: 16x16
Office
- Level: Main
- Area: 150 Square Feet
- Dimensions: 15x10
Heating
- Forced Air, Natural Gas
Cooling
- Central Air
Appliances
- Included: Dishwasher, Dryer, Disposal, Gas Water Heater, Humidifier, Induction Cooktop, Microwave, Refrigerator, Washer, Water Softener Owned
- Laundry: In Unit, Laundry Room, Main Level, Sink
Features
- Attic Access, Entrance Foyer, Ceiling Fan(s), Eat-in Kitchen, Pantry, Supplemental Storage, Walk-In Closet(s)
- Has basement: No
- Attic: Access Only
Interior area
- Total structure area: 1,818
- Total interior livable area: 1,818 sqft
Property
Parking
- Total spaces: 2
- Parking features: Attached
- Attached garage spaces: 2
- Details: Garage Parking Other(Finished Garage, Garage Door Opener, Keyless Entry)
Features
- Levels: One
- Stories: 1
- Patio & porch: Covered, Patio
- Has view: Yes
Lot
- Size: 7,840 Square Feet
- Features: Sidewalks, Street Lights, Mature Trees, Trees-Small (Under 20 Ft)
Details
- Additional structures: Barn Mini, Storage
- Parcel number: 491402105052000500
- Horse amenities: None
Construction
Type & style
- Home type: SingleFamily
- Architectural style: Ranch,Traditional
- Property subtype: Residential, Single Family Residence
- Attached to another structure: Yes
Materials
- Brick, Vinyl Siding
- Foundation: Slab
Condition
- Updated/Remodeled
- New construction: No
- Year built: 2001
Utilities & green energy
- Electric: 200+ Amp Service
- Water: Public
- Utilities for property: Electricity Connected, Sewer Connected, Water Connected
Community & HOA
Community
- Features: Low Maintenance Lifestyle, Sidewalks, Street Lights
- Security: Closed Circuit Camera(s), Fire Alarm, Security Lights
- Subdivision: Orchard View Estates
HOA
- Has HOA: Yes
- Amenities included: Maintenance, Snow Removal
- Services included: Association Home Owners, Entrance Common, Lawncare, Maintenance, Snow Removal
- HOA fee: $60 monthly
Location
- Region: Indianapolis
Financial & listing details
- Price per square foot: $146/sqft
- Tax assessed value: $244,200
- Annual tax amount: $1,896
- Date on market: 10/19/2026
- Cumulative days on market: 5 days
- Electric utility on property: Yes
Estimated market value
Not available
Estimated sales range
Not available
Not available
Price history
| Date | Event | Price |
|---|---|---|
| 10/19/2026 | Listed for sale | $265,000$146/sqft |
Source:  MIBOR as distributed by MLS GRID #22131365 Report a problem | ||
Public tax history
| Year | Property taxes | Tax assessment |
|---|---|---|
| 2025 | $1,750 +1.8% | $244,200 +7.2% |
| 2024 | $1,718 +2% | $227,900 +8.7% |
| 2023 | $1,684 +2% | $209,700 +9.6% |
| 2022 | $1,652 +2% | $191,400 +10.6% |
| 2021 | $1,619 +2% | $173,100 +7.4% |
| 2020 | $1,588 +2% | $161,100 +1.9% |
| 2019 | $1,557 -0.1% | $158,100 +6% |
| 2018 | $1,558 -2.4% | $149,100 +5.4% |
| 2017 | $1,597 +8.1% | $141,500 -5.9% |
| 2016 | $1,478 +2% | $150,300 -5.3% |
| 2014 | $1,449 -16.4% | $158,700 |
| 2013 | $1,732 | $158,700 +2.3% |
| 2012 | $1,732 | $155,200 -2.7% |
| 2011 | -- | $159,500 |
| 2010 | $1,595 +12.8% | $159,500 |
| 2009 | $1,415 | $159,500 -3.9% |
| 2007 | -- | $166,000 |
| 2006 | -- | $166,000 +22.4% |
| 2005 | -- | $135,600 |
| 2004 | -- | $135,600 |
| 2003 | -- | $135,600 |
Find assessor info on the county website
Monthly payment
Est. payment
Payment breakdown
Explore the cost of this home by adjusting the details. Changes won't be saved.Climate risks
Neighborhood: Southdale
Nearby schools
Schools provided by the listing agent
- Elementary: William Henry Burkhart Elementary
- Middle: Perry Meridian Middle School
- High: Perry Meridian High School
Source: MIBOR as distributed by MLS GRID. This data may not be complete. We recommend contacting the local school district to confirm school assignments for this home.
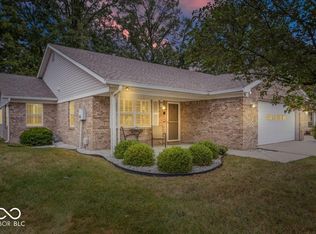
Similar homes
- $255,0003 bd2 ba1.4k sqft633 Pioneer Dr, Indianapolis, IN 46217Active
 MLS ID #22129554, Linda Par Cer, CrossRoads Link Realty. MIBOR as distributed by MLS GRID
- $319,9003 bd2 ba1.8k sqft1404 Mahony Ct, Indianapolis, IN 46217Active
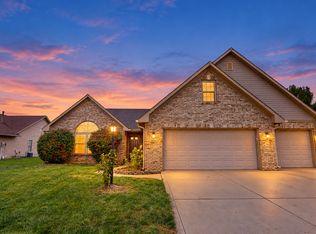 MLS ID #22131535, Travis Carpenter, Indiana Ford Realty LLC. MIBOR as distributed by MLS GRID
- $250,0004 bd2 ba1.8k sqft615 W Stop 11 Rd, Indianapolis, IN 46217Active
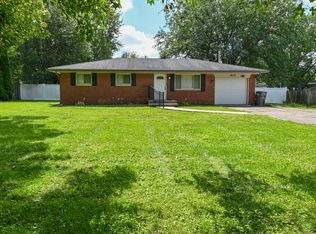 MLS ID #22122014, Morgan Lathery, Keller Williams Indy Metro Partners. MIBOR as distributed by MLS GRID
- $220,0003 bd2 ba1.3k sqft235 W Huntstead Ln, Indianapolis, IN 46217Active
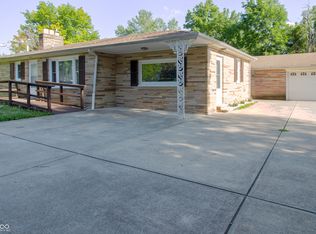 MLS ID #22111995, Lal Lian, Wemy Realtor. MIBOR as distributed by MLS GRID
