Skip main navigation
Sold
  • $249,900

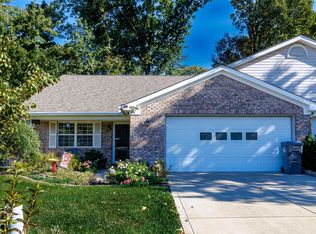
    566 Cresthaven Dr, Indianapolis, IN 46217

    2beds
    1,618sqft
    Residential, Single Family Residence
    Built in 2001
    6,534 Square Feet Lot
    $263,400 Zestimate®
    $154/sqft
    $1,927 Estimated rent

    Home value

    $263,400

    $248,000 - $282,000

    $1,927/mo

    Zestimate® history
    Loading
    Loading...

    Owner options

    List your home for rent

    $1,927/mo

    Rent Zestimate®

    Find your next renter with Zillow Rental Manager. Plus, with online applications, you can quickly screen prospective tenants – for free.

    Learn more

    $1,927/mo

    Rent Zestimate®

    Refinance and save

    $1,711/mo

    Est. payment

    Refinancing to a lower rate could help reduce your monthly payments and save thousands over the life of the loan.

    See today's rates

    $1,711/mo

    Est. payment

    Explore your selling options

    Work with a Zillow partner agent

    Leverage their expertise and Zillow's premium Showcase listings to get your home seen by more buyers.

    Get started

    List with your own agent

    Get your home in front of millions of buyers by listing it on Zillow.

    Learn how to do it

    Sell it yourself

    Take full control of how buyers see your home on Zillow by listing For Sale by Owner (FSBO).

    List your home

    What's special

    Nestled in a tranquil 55+ Community this 2 Bedroom/2 Full Bath home is waiting for you to settle in! The large Great Room/Dining Combo has a gas fireplace for cozy mornings and evenings at home; Eat-In Kitchen has 2 pantries and plenty of cabinet space; Primary Suite has nice sized walk-in closet w/ eyebrow window to let in daylight; Step-in shower and door to back patio; Bonus Room/Family Room w/ French Doors provides another living space or the perfect spot for a home office or den; The lovely Sunroom/3 Season Room is a great spot to enjoy morning coffee, reading and relaxing. Sunroom opens to the large deck where you can enjoy outdoor living! 6 panel solid wood doors; crown molding and attention to detail make this former model home the place for you to call home! Nice size laundry w/ cabinetry and mop sink; Finished garage has amazing utility closet along w/ a cedar closet for more storage as well as a pull down attic access. Close to interstate, shopping etc Be Home before the Holidays!

    Zillow last checked:

    Listing updated:

    Listed by:

    James Schwark 317-675-7982,

    Ebeyer Realty, LLC,

    Kristen Schwark,

    Ebeyer Realty, LLC

    Bought with:

    Jocelyn Deal

    eXp Realty, LLC

    Pamela Huckaby

    eXp Realty, LLC

    Source: MIBOR as distributed by MLS GRID,MLS#: 22003252MLS Logo

    Facts & features

    Interior

    Bedrooms & bathrooms
    • Bedrooms: 2
    • Bathrooms: 2
    • Full bathrooms: 2
    • Main level bathrooms: 2
    • Main level bedrooms: 2
    Primary bedroom
    • Features: Carpet
    • Level: Main
    • Area: 176 Square Feet
    • Dimensions: 16x11
    Bedroom 2
    • Features: Carpet
    • Level: Main
    • Area: 132 Square Feet
    • Dimensions: 12x11
    Breakfast room
    • Features: Vinyl
    • Level: Main
    • Area: 81 Square Feet
    • Dimensions: 9x9
    Dining room
    • Features: Carpet
    • Level: Main
    • Area: 110 Square Feet
    • Dimensions: 11x10
    Great room
    • Features: Carpet
    • Level: Main
    • Area: 247 Square Feet
    • Dimensions: 19x13
    Kitchen
    • Features: Vinyl
    • Level: Main
    • Area: 80 Square Feet
    • Dimensions: 10x8
    Laundry
    • Features: Vinyl
    • Level: Main
    • Dimensions: 108
    Library
    • Features: Carpet
    • Level: Main
    • Area: 135 Square Feet
    • Dimensions: 15x9
    Living room
    • Features: Carpet
    • Level: Main
    • Area: 176 Square Feet
    • Dimensions: 16x11
    Sun room
    • Features: Other
    • Level: Main
    • Area: 99 Square Feet
    • Dimensions: 11x9
    Heating
    • Forced Air
    Cooling
    • Has cooling: Yes
    Appliances
    • Included: Dishwasher, Dryer, Disposal, Gas Water Heater, MicroHood, Electric Oven, Refrigerator, Washer, Water Softener Owned
    Features
    • Attic Pull Down Stairs, Vaulted Ceiling(s), Eat-in Kitchen, Pantry, Supplemental Storage, Walk-In Closet(s)
    • Windows: Screens, Wood Work Stained
    • Has basement: No
    • Attic: Pull Down Stairs
    • Number of fireplaces: 1
    • Fireplace features: Gas Log
    Interior area
    • Total structure area: 1,618
    • Total interior livable area: 1,618 sqft

    Property

    Parking
    • Total spaces: 2
    • Parking features: Attached
    • Attached garage spaces: 2
    Features
    • Levels: One
    • Stories: 1
    • Has view: Yes
    • View description: Pond
    • Water view: Pond
    Lot
    • Size: 6,534 Square Feet
    Details
    • Parcel number: 491402105046000500
    • Horse amenities: None

    Construction

    Type & style
    • Home type: SingleFamily
    • Architectural style: Traditional
    • Property subtype: Residential, Single Family Residence
    • Attached to another structure: Yes
    Materials
    • Brick
    • Foundation: Slab
    Condition
    • New construction: No
    • Year built: 2001

    Utilities & green energy

    • Water: Municipal/City

    Community & HOA

    Community
    • Features: Low Maintenance Lifestyle, Sidewalks
    • Subdivision: Orchard View Estates
    HOA
    • Has HOA: Yes
    • Amenities included: Maintenance, Snow Removal
    • Services included: Lawncare, Maintenance, Snow Removal
    • HOA fee: $60 monthly
    • HOA phone: 317-784-5568
    Location
    • Region: Indianapolis

    Financial & listing details

    • Price per square foot: $154/sqft
    • Tax assessed value: $265,500
    • Annual tax amount: $2,984
    • Date on market: 9/28/2024
    • Cumulative days on market: 26 days

    Price history

    DateEventPrice
    11/25/2024Sold$249,900$154/sqft
    Source: MIBOR as distributed by MLS GRID #22003252 Report a problem
    10/23/2024Pending sale$249,900$154/sqft
    Source: MIBOR as distributed by MLS GRID #22003252 Report a problem
    9/28/2024Listed for sale$249,900+64.4%$154/sqft
    Source: MIBOR as distributed by MLS GRID #22003252 Report a problem
    4/2/2015Sold$152,000-1.3%$94/sqft
    Source: Public Record Report a problem
    3/17/2015Pending sale$154,000$95/sqft
    Source: RE/MAX Select, REALTORS #21340851 Report a problem
    3/17/2015Listed for sale$154,000$95/sqft
    Source: RE/MAX Select, REALTORS #21340851 Report a problem

    Public tax history

    YearProperty taxesTax assessment
    2025$3,183 +10.7%$265,500 +6.4%
    2024$2,877 +7.8%$249,600 +9.1%
    2023$2,669 +11.4%$228,800 +10.1%
    2022$2,397 +8%$207,900 +12.1%
    2021$2,220 0%$185,400 +8%
    2020$2,221 +8%$171,700 +0.5%
    2019$2,055 +4.7%$170,800 +6.4%
    2018$1,962 -9.2%$160,500 +6.1%
    2017$2,162 +30.2%$151,300 -6.2%
    2016$1,660 +2%$161,300 +5.6%
    2014$1,628 +3.3%$152,800
    2013$1,576 $152,800 +1.6%
    2012$1,576 $150,400 -0.7%
    2011-- $151,500
    2010$1,515 +10.5%$151,500
    2009$1,371 $151,500 -4%
    2007-- $157,800
    2006-- $157,800 +23.1%
    2005-- $128,200
    2004-- $128,200
    Find assessor info on the county website

    Neighborhood: Southdale

    Nearby schools

    GreatSchools rating
    Get a cash offer in 3 minutes
    Find out how much your home could sell for in as little as 3 minutes with a no-obligation cash offer.
    Estimated market value
    $263,400
    Get a cash offer in 3 minutes
    Find out how much your home could sell for in as little as 3 minutes with a no-obligation cash offer.
    Estimated market value
    $263,400