Move-in ready 3 bedroom, 1.5 bathroom ranch in Perry Township with no HOA. The interior has been recently painted throughout, giving the home a fresh and clean feel. This home offers a practical single-level layout with a comfortable living room, spacious family room, and an eat-in kitchen. One of the best features is the large concrete driveway with plenty of parking space, plus a detached 2-car garage for vehicles, storage, tools, or hobby space. The home sits on a generous 0.37-acre lot, giving buyers extra outdoor space to enjoy. Convenient Southside location near shopping, dining, schools, and major roads. A great opportunity for buyers looking for space, parking, and value in Perry Township.
Active
Price cut: $9.9K (9/5)
$220,000
235 W Huntstead Ln, Indianapolis, IN 46217
3beds
1,392sqft
Residential, Single Family Residence
Built in 1957
0.37 Acres Lot
$218,200 Zestimate®
$158/sqft
$-- HOA
What's special
- 104 days
- 603
- 46
Zillow last checked:
Listing updated:
Listed by:
Lal Lian vullianrealtor@gmail.com,
Wemy Realtor
Source: MIBOR as distributed by MLS GRID,MLS#: 22111995
Facts & features
Interior
Bedrooms & bathrooms
- Bedrooms: 3
- Bathrooms: 2
- Full bathrooms: 1
- 1/2 bathrooms: 1
- Main level bathrooms: 2
- Main level bedrooms: 3
Primary bedroom
- Level: Main
- Area: 110 Square Feet
- Dimensions: 11x10
Bedroom 2
- Level: Main
- Area: 110 Square Feet
- Dimensions: 11x10
Bedroom 3
- Level: Main
- Area: 90 Square Feet
- Dimensions: 9x10
Family room
- Level: Main
- Area: 270 Square Feet
- Dimensions: 18x15
Kitchen
- Level: Main
- Area: 187 Square Feet
- Dimensions: 17x11
Living room
- Level: Main
- Area: 234 Square Feet
- Dimensions: 18x13
Heating
- Forced Air
Cooling
- Central Air
Appliances
- Included: Gas Cooktop, Dishwasher, Dryer, Range Hood, Refrigerator, Washer
Features
- Breakfast Bar, Eat-in Kitchen
- Has basement: No
Interior area
- Total structure area: 1,392
- Total interior livable area: 1,392 sqft
Property
Parking
- Total spaces: 2
- Parking features: Detached, Concrete, Garage Door Opener
- Garage spaces: 2
Features
- Levels: One
- Stories: 1
Lot
- Size: 0.37 Acres
Details
- Parcel number: 491402104080000500
- Horse amenities: None
Construction
Type & style
- Home type: SingleFamily
- Architectural style: Ranch
- Property subtype: Residential, Single Family Residence
Materials
- Stone
- Foundation: Crawl Space
Condition
- New construction: No
- Year built: 1957
Utilities & green energy
- Water: Private
Community & HOA
Community
- Subdivision: Southdale
HOA
- Has HOA: No
Location
- Region: Indianapolis
Financial & listing details
- Price per square foot: $158/sqft
- Tax assessed value: $185,100
- Annual tax amount: $2,098
- Date on market: 7/4/2026
- Cumulative days on market: 89 days
Estimated market value
$218,200
$207,000 - $229,000
$1,752/mo
Price history
| Date | Event | Price |
|---|---|---|
| 9/5/2026 | Price change | $220,000-4.3%$158/sqft |
Source:  MIBOR as distributed by MLS GRID #22111995 Report a problem MIBOR as distributed by MLS GRID #22111995 Report a problem | ||
| 8/7/2026 | Price change | $229,900-2.1%$165/sqft |
Source: MIBOR as distributed by MLS GRID #22111995 Report a problem | ||
| 7/4/2026 | Listed for sale | $234,900+13.2%$169/sqft |
Source: MIBOR as distributed by MLS GRID #22111995 Report a problem | ||
| 11/16/2022 | Sold | $207,500$149/sqft |
Source: MIBOR as distributed by MLS GRID #21888679 Report a problem | ||
| 10/24/2022 | Pending sale | $207,500$149/sqft |
Source: MIBOR as distributed by MLS GRID #21888679 Report a problem | ||
| 10/21/2022 | Listed for sale | $207,500$149/sqft |
Source: MIBOR as distributed by MLS GRID #21888679 Report a problem | ||
Public tax history
| Year | Property taxes | Tax assessment |
|---|---|---|
| 2025 | $2,171 +10.7% | $185,100 +6.2% |
| 2024 | $1,961 +9.2% | $174,300 +4.2% |
| 2023 | $1,796 -46.1% | $167,200 +11.6% |
| 2022 | $3,329 +5.4% | $149,800 +16.8% |
| 2021 | $3,159 +6.8% | $128,300 +6% |
| 2020 | $2,958 +150.7% | $121,000 +7.5% |
| 2019 | $1,180 +0.1% | $112,600 +7.6% |
| 2018 | $1,178 -4.7% | $104,600 +1.5% |
| 2017 | $1,236 +14.9% | $103,100 +2.3% |
| 2016 | $1,075 +10.7% | $100,800 +3% |
| 2014 | $972 0% | $97,900 |
| 2013 | $972 | $97,900 +1.9% |
| 2012 | $972 | $96,100 -1% |
| 2011 | -- | $97,100 |
| 2010 | $850 +26.7% | $97,100 |
| 2009 | $671 | $97,100 -8% |
| 2007 | -- | $105,500 |
| 2006 | -- | $105,500 +19.9% |
| 2005 | -- | $88,000 |
| 2004 | -- | $88,000 -1.9% |
| 2003 | -- | $89,700 +97.1% |
| 2002 | -- | $45,500 +199.9% |
| 2001 | -- | $15,170 |
| 2000 | -- | $15,170 |
Find assessor info on the county website
Monthly payment
Est. payment
Payment breakdown
Explore the cost of this home by adjusting the details. Changes won't be saved.Climate risks
Neighborhood: Southdale
Nearby schools
Schools provided by the listing agent
- Elementary: Abraham Lincoln Elementary School
- High: Perry Meridian High School
Source: MIBOR as distributed by MLS GRID. This data may not be complete. We recommend contacting the local school district to confirm school assignments for this home.

Similar homes
- $250,0004 bd2 ba1.8k sqft615 W Stop 11 Rd, Indianapolis, IN 46217Active
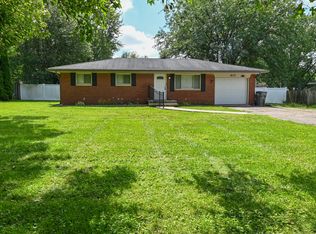 MLS ID #22122014, Morgan Lathery, Keller Williams Indy Metro Partners. MIBOR as distributed by MLS GRID
 - $209,9003 bd2 ba1.2k sqft4646 S Keystone Ave, Indianapolis, IN 46227Active
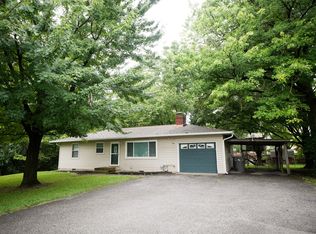 MLS ID #22125830, Aubrey Helms, House to Home Realty Solutions. MIBOR as distributed by MLS GRID
 - $229,9003 bd3 ba1.6k sqft8204 Lake Tree Ln, Indianapolis, IN 46217Active
 MLS ID #22123887, Anna Camden, Tomorrow Realty, Inc.. MIBOR as distributed by MLS GRID
 - $249,9003 bd2 ba1.4k sqft8312 Lake Tree Ln, Indianapolis, IN 46217Active
 MLS ID #22118847, Biak Sang, Diamond Stars Realty LLC. MIBOR as distributed by MLS GRID
