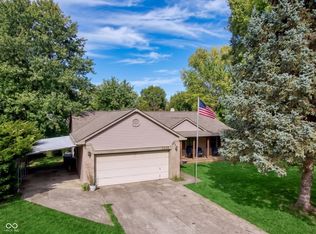
Wow! Welcome to this updated home offering an inviting home experience in a quiet community. This split-level residence is poised to provide a refreshed lifestyle on a generous sized lot. The kitchen, with all new appliances, designed with a G-shaped layout and a convenient peninsula, fosters an engaging space for culinary pursuits and casual gatherings. Adjacent, the living room features a fireplace, creating a focal point for relaxation and comfort. Among the three bedrooms, one offers the privacy and convenience of an ensuite bathroom. The home also includes two full bathrooms, one of which is appointed with a double vanity, enhancing daily routines. Experience the blend of comfort and practicality this home offers. Close to schools, shopping, restaurants, and everything one needs!
Active
$325,000
8129 Burn Ct, Indianapolis, IN 46217
3beds
2,027sqft
Residential, Single Family Residence
Built in 1970
0.53 Acres Lot
$-- Zestimate®
$160/sqft
$-- HOA
What's special
Generous sized lotThree bedroomsDouble vanityEnsuite bathroomConvenient peninsula
- 6 days
- 360
- 18
Likely to sell faster than
Zillow last checked:
Listing updated:
Listed by:
Randy Placencia randy@redbridgerealestate.com,
Red Bridge Real Estate
Source: MIBOR as distributed by MLS GRID,MLS#: 22128826
Facts & features
Interior
Bedrooms & bathrooms
- Bedrooms: 3
- Bathrooms: 2
- Full bathrooms: 2
- Main level bathrooms: 1
- Main level bedrooms: 1
Primary bedroom
- Level: Main
- Area: 192 Square Feet
- Dimensions: 16x12
Bedroom 2
- Level: Upper
- Area: 132 Square Feet
- Dimensions: 12x11
Bedroom 3
- Level: Upper
- Area: 100 Square Feet
- Dimensions: 10x10
Bonus room
- Features: Luxury Vinyl Plank
- Level: Main
- Area: 368 Square Feet
- Dimensions: 23x16
Dining room
- Features: Luxury Vinyl Plank
- Level: Main
- Area: 84 Square Feet
- Dimensions: 12x7
Kitchen
- Features: Luxury Vinyl Plank
- Level: Main
- Area: 80 Square Feet
- Dimensions: 10x8
Laundry
- Features: Luxury Vinyl Plank
- Level: Main
- Area: 100 Square Feet
- Dimensions: 10x10
Living room
- Features: Luxury Vinyl Plank
- Level: Main
- Area: 300 Square Feet
- Dimensions: 20x15
Heating
- Forced Air
Cooling
- Central Air
Appliances
- Included: Dishwasher, Dryer, Gas Water Heater, Microwave, Washer, Water Heater
- Laundry: Laundry Room
Features
- Double Vanity
- Has basement: No
- Number of fireplaces: 1
- Fireplace features: Family Room, Masonry, Living Room
Interior area
- Total structure area: 2,027
- Total interior livable area: 2,027 sqft
Property
Parking
- Total spaces: 2
- Parking features: Attached
- Attached garage spaces: 2
Features
- Levels: Two
- Stories: 2
- Fencing: Fenced,Gate
- Has view: Yes
- View description: Trees/Woods
Lot
- Size: 0.53 Acres
Details
- Additional structures: Storage
- Parcel number: 491423105024000500
- Horse amenities: None
Construction
Type & style
- Home type: SingleFamily
- Architectural style: Traditional
- Property subtype: Residential, Single Family Residence
Materials
- Brick, Cement Siding
- Foundation: Crawl Space, Slab
Condition
- New construction: No
- Year built: 1970
Utilities & green energy
- Water: Public
Community & HOA
Community
- Subdivision: Hill Valley Estates
HOA
- Has HOA: No
Location
- Region: Indianapolis
Financial & listing details
- Price per square foot: $160/sqft
- Tax assessed value: $264,800
- Annual tax amount: $3,228
- Date on market: 9/29/2026
- Cumulative days on market: 85 days
Estimated market value
Not available
Estimated sales range
Not available
Not available
Price history
| Date | Event | Price |
|---|---|---|
| 9/29/2026 | Listed for sale | $325,000+22.7%$160/sqft |
Source:  MIBOR as distributed by MLS GRID #22128826 Report a problem MIBOR as distributed by MLS GRID #22128826 Report a problem | ||
| 8/26/2026 | Listing removed | $264,900$131/sqft |
Source: MIBOR as distributed by MLS GRID #22107735 Report a problem | ||
| 8/7/2026 | Price change | $264,900-1.9%$131/sqft |
Source: MIBOR as distributed by MLS GRID #22107735 Report a problem | ||
| 7/30/2026 | Price change | $269,900-1.8%$133/sqft |
Source: MIBOR as distributed by MLS GRID #22107735 Report a problem | ||
| 7/24/2026 | Price change | $274,900-3.5%$136/sqft |
Source: MIBOR as distributed by MLS GRID #22107735 Report a problem | ||
| 7/9/2026 | Price change | $284,900-3.4%$141/sqft |
Source: MIBOR as distributed by MLS GRID #22107735 Report a problem | ||
| 6/25/2026 | Price change | $294,900-1.7%$145/sqft |
Source: MIBOR as distributed by MLS GRID #22107735 Report a problem | ||
| 6/12/2026 | Listed for sale | $299,900+33.3%$148/sqft |
Source: MIBOR as distributed by MLS GRID #22107735 Report a problem | ||
| 5/12/2026 | Sold | $225,000$111/sqft |
Source: Public Record Report a problem | ||
Public tax history
| Year | Property taxes | Tax assessment |
|---|---|---|
| 2025 | $3,411 +7.4% | $264,800 -0.7% |
| 2024 | $3,175 +7.1% | $266,600 +6.1% |
| 2023 | $2,964 +18.6% | $251,200 +8.9% |
| 2022 | $2,499 +9.1% | $230,700 +19% |
| 2021 | $2,290 +6.9% | $193,900 +9% |
| 2020 | $2,143 +8.3% | $177,900 +6.8% |
| 2019 | $1,979 +1.3% | $166,500 +6.6% |
| 2018 | $1,954 +2.7% | $156,200 +2.8% |
| 2017 | $1,902 +9.1% | $151,900 +6.4% |
| 2016 | $1,743 +2.5% | $142,800 -1.3% |
| 2014 | $1,701 +2.3% | $144,700 |
| 2013 | $1,664 | $144,700 +2.6% |
| 2012 | $1,664 | $141,000 +0.6% |
| 2011 | -- | $140,100 |
| 2010 | $1,403 +20.3% | $140,100 |
| 2009 | $1,166 | $140,100 -6.4% |
| 2007 | -- | $149,700 -0.6% |
| 2006 | -- | $150,600 +16.5% |
| 2005 | -- | $129,300 |
| 2004 | -- | $129,300 |
| 2003 | -- | $129,300 +71.7% |
| 2002 | -- | $75,300 +200% |
| 2001 | -- | $25,100 |
| 2000 | -- | $25,100 |
Find assessor info on the county website
Monthly payment
Est. payment
Payment breakdown
Explore the cost of this home by adjusting the details. Changes won't be saved.Climate risks
Neighborhood: Hill Valley
Nearby schools
Schools provided by the listing agent
- Elementary: Douglas MacArthur Elementary Sch
- Middle: Perry Meridian Middle School
- High: Perry Meridian High School
Source: MIBOR as distributed by MLS GRID. This data may not be complete. We recommend contacting the local school district to confirm school assignments for this home.
Similar homes
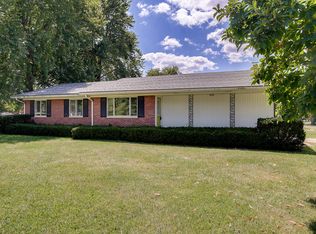
- $299,9994 bd2 ba1.8k sqft621 Pioneer Dr, Indianapolis, IN 46217Active
 MLS ID #22129416, Christian Bussman, Trueblood Real Estate. MIBOR as distributed by MLS GRID
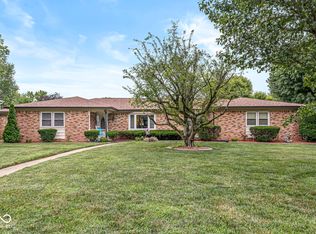
 - $300,0003 bd2 ba1.7k sqft8644 Rahke Rd, Indianapolis, IN 46217Active
 MLS ID #22123763, Shawna Brooks, Keller Williams Indy Metro Partners. MIBOR as distributed by MLS GRID
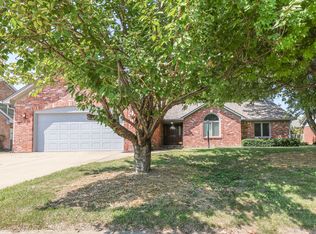
 - $250,0004 bd2 ba1.8k sqft615 W Stop 11 Rd, Indianapolis, IN 46217Active
 MLS ID #22122014, Morgan Lathery, Keller Williams Indy Metro Partners. MIBOR as distributed by MLS GRID
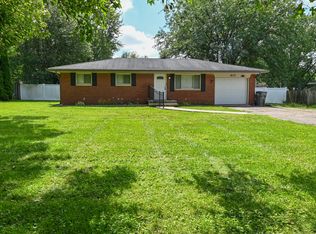
 - $289,9003 bd2 ba1.6k sqft7238 Hearthstone Way, Indianapolis, IN 46227Active
 MLS ID #22125836, Robert Lappin, Circle 8, LLC. MIBOR as distributed by MLS GRID
