Skip main navigation
Sold
  • $330,000

    8209 Burn Ct, Indianapolis, IN 46217

    3beds
    1,876sqft
    Residential, Single Family Residence
    Built in 1969
    0.36 Acres Lot
    $333,500 Zestimate®
    $176/sqft
    $1,853 Estimated rent

    Home value

    $333,500

    $310,000 - $360,000

    $1,853/mo

    Zestimate® history
    Loading
    Loading...

    Owner options

    List your home for rent

    $1,853/mo

    Rent Zestimate®

    Find your next renter with Zillow Rental Manager. Plus, with online applications, you can quickly screen prospective tenants – for free.

    Learn more

    $1,853/mo

    Rent Zestimate®

    Refinance and save

    $2,115/mo

    Est. payment

    Refinancing to a lower rate could help reduce your monthly payments and save thousands over the life of the loan.

    See today's rates

    $2,115/mo

    Est. payment

    Explore your selling options

    Work with a Zillow partner agent

    Leverage their expertise and Zillow's premium Showcase listings to get your home seen by more buyers.

    Get started

    List with your own agent

    Get your home in front of millions of buyers by listing it on Zillow.

    Learn how to do it

    Sell it yourself

    Take full control of how buyers see your home on Zillow by listing For Sale by Owner (FSBO).

    List your home

    What's special

    Gas log fireplaceInvisible fenceStunning curb appealSpacious family roomIn-ground poolAll brick ranchUpdated kitchen
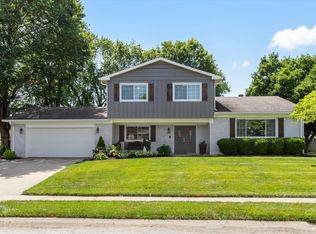
    Back on Market due to no fault of the seller...... Don't miss this beautiful 3-bedroom, 2.5-bath home featuring an in-ground pool, fully fenced backyard, and invisible fence-perfect for outdoor entertaining. Enjoy evenings relaxing under the pergola or sitting in your sunroom. Friends and family will be jealous with envy when they pull up to your all brick ranch with a stunning curb appeal. The front yard is lush and full, thanks to the irrigation system. Inside, you'll find commercial grade laminate with all new lauan subflooring, an updated kitchen with stainless steel appliances, and a spacious family room with a gas log fireplace. The primary bedroom includes a 9.5x6 dressing area and the closets are equipped with a California Closet system. The roof is just 5 years old and includes 50 year shingles for long term durability. Located in a desirable neighborhood with easy access to shopping and schools. Schedule your showing today.

    Zillow last checked:

    Listing updated:

    Listing Provided by:

    Sandra Ahnafield 317-441-3627,

    The Stewart Home Group

    Bought with:

    Jeneene West

    Jeneene West Realty, LLC

    Source: MIBOR as distributed by MLS GRID,MLS#: 22042247MLS Logo

    Facts & features

    Interior

    Bedrooms & bathrooms
    • Bedrooms: 3
    • Bathrooms: 3
    • Full bathrooms: 2
    • 1/2 bathrooms: 1
    • Main level bathrooms: 3
    • Main level bedrooms: 3
    Primary bedroom
    • Level: Main
    • Area: 178.25 Square Feet
    • Dimensions: 15.5x11.5
    Bedroom 2
    • Level: Main
    • Area: 155.25 Square Feet
    • Dimensions: 11.5x13.5
    Bedroom 3
    • Level: Main
    • Area: 110 Square Feet
    • Dimensions: 10x11
    Dining room
    • Level: Main
    • Area: 88 Square Feet
    • Dimensions: 11x8
    Family room
    • Level: Main
    • Area: 325.36 Square Feet
    • Dimensions: 19.6x16.6
    Foyer
    • Level: Main
    • Area: 86.25 Square Feet
    • Dimensions: 11.5x7.5
    Kitchen
    • Features: Tile-Ceramic
    • Level: Main
    • Area: 132 Square Feet
    • Dimensions: 12x11
    Laundry
    • Features: Tile-Ceramic
    • Level: Main
    • Area: 35 Square Feet
    • Dimensions: 7x5
    Living room
    • Level: Main
    • Area: 229.5 Square Feet
    • Dimensions: 17x13.5
    Sun room
    • Level: Main
    • Area: 140 Square Feet
    • Dimensions: 14x10
    Heating
    • Natural Gas
    Cooling
    • Central Air
    Appliances
    • Included: Dishwasher, Dryer, Disposal, Gas Water Heater, MicroHood, Electric Oven, Refrigerator, Washer
    • Laundry: Laundry Room
    Features
    • Attic Access, Entrance Foyer, High Speed Internet, Pantry
    • Windows: WoodWorkStain/Painted
    • Has basement: No
    • Attic: Access Only
    • Number of fireplaces: 1
    • Fireplace features: Family Room, Gas Log
    Interior area
    • Total structure area: 1,876
    • Total interior livable area: 1,876 sqft

    Property

    Parking
    • Total spaces: 2
    • Parking features: Attached
    • Attached garage spaces: 2
    Features
    • Levels: One
    • Stories: 1
    • Exterior features: Gas Grill, Gutter Guards, Sprinkler System
    • Pool features: Diving Board, Heated, In Ground
    • Fencing: Fenced,Chain Link,Full,Gate,Invisible
    Lot
    • Size: 0.36 Acres
    Details
    • Additional structures: Barn Mini
    • Parcel number: 491423105026000500
    • Horse amenities: None

    Construction

    Type & style
    • Home type: SingleFamily
    • Architectural style: Ranch
    • Property subtype: Residential, Single Family Residence
    Materials
    • Brick
    • Foundation: Crawl Space
    Condition
    • New construction: No
    • Year built: 1969

    Utilities & green energy

    • Water: Public
    • Utilities for property: Electricity Connected, Sewer Connected, Water Connected

    Community & neighborhood

    Security
    • Security features: Security System Owned
    Location
    • Region: Indianapolis
    • Subdivision: Hill Valley Estates

    HOA & financial

    HOA
    • Has HOA: Yes
    • HOA fee: $45 annually

    Price history

    DateEventPrice
    10/30/2025Sold$330,000-5.7%$176/sqft
    Source: MIBOR as distributed by MLS GRID #22042247 Report a problem
    10/6/2025Pending sale$349,900$187/sqft
    Source: MIBOR as distributed by MLS GRID #22042247 Report a problem
    9/9/2025Listed for sale$349,900$187/sqft
    Source: MIBOR as distributed by MLS GRID #22042247 Report a problem
    7/16/2025Pending sale$349,900$187/sqft
    Source: MIBOR as distributed by MLS GRID #22042247 Report a problem
    6/12/2025Listed for sale$349,900$187/sqft
    Source: MIBOR as distributed by MLS GRID #22042247 Report a problem

    Public tax history

    YearProperty taxesTax assessment
    2025$3,850 +1.4%$296,200 -1%
    2024$3,798 +7.8%$299,300 +6.6%
    2023$3,522 +19.4%$280,900 +9.4%
    2022$2,950 +15.4%$256,700 +20.5%
    2021$2,555 -2.7%$213,000 +16%
    2020$2,627 +8.4%$183,600 -2%
    2019$2,423 +0.2%$187,400 +7%
    2018$2,418 +3.1%$175,100 +2.5%
    2017$2,345 +13.9%$170,900 +6.8%
    2016$2,059 -4.2%$160,000 -2.1%
    2014$2,150 +1.7%$163,500
    2013$2,114 $163,500 +2.7%
    2012$2,114 $159,200 -4.6%
    2011-- $166,900
    2010$1,958 +17.3%$166,900
    2009$1,670 $166,900 -6.9%
    2007-- $179,300 +0.3%
    2006-- $178,700 +18%
    2005-- $151,500
    2004-- $151,500
    2003-- $151,500 +88.7%
    2002-- $80,300 +200%
    2001-- $26,770
    2000-- $26,770

    Find assessor info on the county website

    Neighborhood: Hill Valley

    Nearby schools

    GreatSchools rating
    Schools provided by the listing agent
    • Middle: Perry Meridian Middle School
    • High: Perry Meridian High School

    Source: MIBOR as distributed by MLS GRID. This data may not be complete. We recommend contacting the local school district to confirm school assignments for this home.

    Get a cash offer in 3 minutes
    Find out how much your home could sell for in as little as 3 minutes with a no-obligation cash offer.
    Estimated market value
    $333,500
    Get a cash offer in 3 minutes
    Find out how much your home could sell for in as little as 3 minutes with a no-obligation cash offer.
    Estimated market value
    $333,500