This 3-bedroom, 2-bath ranch features a basement and no HOA! Freshly painted and cleaned throughout, this home offers plenty of space and flexibility for everyday living and entertaining. Inside, you'll find a separate living room and family room. The kitchen offers abundant cabinetry and counter space, stainless steel appliances, and a tile backsplash. The family room adds character with exposed ceiling beams and a wood-burning stove, creating a cozy gathering space. Three bedrooms and a full bath are located on the main level, while the basement adds even more functionality with a second full bathroom, additional storage, and space for hobbies, recreation, or future possibilities. Plumbing improvements have been completed, the home offers efficient heating and air conditioning, and the windows, roof, and siding are approximately 10 years old. Outside, the spacious lot features a large, fully fenced rear yard with mature trees, offering plenty of room for pets, gardening, recreation, or outdoor entertaining. A long driveway provides additional parking and leads to the attached garage. Enjoy a convenient southside Indianapolis location in Perry Township near shopping, dining, parks, and everyday amenities, approximately 10 minutes from Greenwood Park Mall and 15 minutes from downtown Indianapolis.
Active
Price cut: $6K (10/2)
$250,000
6055 Manker St, Indianapolis, IN 46227
3beds
2,084sqft
Residential, Single Family Residence
Built in 1951
0.37 Acres Lot
$-- Zestimate®
$120/sqft
$-- HOA
What's special
Attached garageStainless steel appliancesSpacious lotTile backsplash
- 37 days
- 886
- 81
Likely to sell faster than
Zillow last checked:
Listing updated:
Listed by:
David C Brenton david@thebrentonteam.com,
DAVID BRENTON'S TEAM,
David Neu,
DAVID BRENTON'S TEAM
Source: MIBOR as distributed by MLS GRID,MLS#: 22124168
Facts & features
Interior
Bedrooms & bathrooms
- Bedrooms: 3
- Bathrooms: 2
- Full bathrooms: 2
- Main level bathrooms: 1
- Main level bedrooms: 3
Primary bedroom
- Level: Main
- Area: 176 Square Feet
- Dimensions: 16x11
Bedroom 2
- Level: Main
- Area: 100 Square Feet
- Dimensions: 10x10
Bedroom 3
- Level: Main
- Area: 90 Square Feet
- Dimensions: 10x09
Bonus room
- Features: Other
- Level: Basement
- Area: 169 Square Feet
- Dimensions: 13x13
Bonus room
- Features: Other
- Level: Basement
- Area: 160 Square Feet
- Dimensions: 16x10
Bonus room
- Features: Other
- Level: Basement
- Area: 169 Square Feet
- Dimensions: 13x13
Family room
- Level: Main
- Area: 187 Square Feet
- Dimensions: 17x11
Kitchen
- Level: Main
- Area: 156 Square Feet
- Dimensions: 13x12
Laundry
- Features: Other
- Level: Basement
- Area: 234 Square Feet
- Dimensions: 18x13
Living room
- Level: Main
- Area: 216 Square Feet
- Dimensions: 18x12
Workshop
- Features: Other
- Level: Basement
- Area: 169 Square Feet
- Dimensions: 13x13
Heating
- Hot Water
Cooling
- Central Air
Appliances
- Included: Dishwasher, Electric Water Heater, Disposal, Electric Oven, Refrigerator, Free-Standing Freezer
Features
- Windows: Wood Work Stained
- Basement: Partial
- Number of fireplaces: 1
- Fireplace features: Wood Burning
Interior area
- Total structure area: 2,084
- Total interior livable area: 2,084 sqft
- Finished area below ground: 0
Property
Parking
- Total spaces: 1
- Parking features: Attached
- Attached garage spaces: 1
Features
- Levels: One
- Stories: 1
- Patio & porch: Patio
Lot
- Size: 0.37 Acres
- Features: Wooded
Details
- Parcel number: 491412117009000500
- Special conditions: Sales Disclosure Supplements
- Horse amenities: None
Construction
Type & style
- Home type: SingleFamily
- Architectural style: Traditional
- Property subtype: Residential, Single Family Residence
Materials
- Vinyl Siding
- Foundation: Block
Condition
- New construction: No
- Year built: 1951
Utilities & green energy
- Electric: 200+ Amp Service
- Water: Public
Community & HOA
Community
- Security: Security System Owned
- Subdivision: Bixlers South Edgewood Park
HOA
- Has HOA: No
Location
- Region: Indianapolis
Financial & listing details
- Price per square foot: $120/sqft
- Tax assessed value: $241,800
- Annual tax amount: $2,926
- Date on market: 9/10/2026
- Cumulative days on market: 39 days
Estimated market value
Not available
Estimated sales range
Not available
Not available
Price history
| Date | Event | Price |
|---|---|---|
| 10/2/2026 | Price change | $250,000-2.3%$120/sqft |
Source:  MIBOR as distributed by MLS GRID #22124168 Report a problem MIBOR as distributed by MLS GRID #22124168 Report a problem | ||
| 9/10/2026 | Listed for sale | $256,000+68.4%$123/sqft |
Source: MIBOR as distributed by MLS GRID #22124168 Report a problem | ||
| 8/8/2018 | Sold | $152,000-4.9%$73/sqft |
Source: Agent Provided Report a problem | ||
| 7/6/2018 | Pending sale | $159,900$77/sqft |
Source: MIBOR REALTOR Association #21573041 Report a problem | ||
| 6/22/2018 | Price change | $159,900-4.5%$77/sqft |
Source: MIBOR REALTOR Association #21573041 Report a problem | ||
| 6/15/2018 | Price change | $167,500-4.2%$80/sqft |
Source: MIBOR REALTOR Association #21573041 Report a problem | ||
| 6/9/2018 | Listed for sale | $174,900+93.7%$84/sqft |
Source: MIBOR REALTOR Association #21573041 Report a problem | ||
| 12/21/2017 | Listing removed | $90,292$43/sqft |
Source: Auction.com Report a problem | ||
| 11/22/2017 | Listed for sale | -- |
Source: Auction.com Report a problem | ||
Public tax history
| Year | Property taxes | Tax assessment |
|---|---|---|
| 2025 | $3,005 -1.4% | $241,800 +2.3% |
| 2024 | $3,048 +7.7% | $236,300 -2.2% |
| 2023 | $2,830 +21.8% | $241,600 +9.4% |
| 2022 | $2,322 +8.9% | $220,800 +21.9% |
| 2021 | $2,134 -0.6% | $181,200 +8.7% |
| 2020 | $2,147 +193.6% | $166,700 -0.1% |
| 2019 | $731 +1.4% | $166,800 +57.8% |
| 2018 | $721 +13.5% | $105,700 +1.9% |
| 2017 | $635 +6.9% | $103,700 +8% |
| 2016 | $594 -16.7% | $96,000 -10.5% |
| 2014 | $714 +21.6% | $107,300 +6.9% |
| 2013 | $587 | $100,400 +1.1% |
| 2012 | $587 | $99,300 +9.7% |
| 2011 | -- | $90,500 |
| 2010 | $355 +6.6% | $90,500 -4.3% |
| 2009 | $333 | $94,600 -5.9% |
| 2007 | -- | $100,500 |
| 2006 | -- | $100,500 +21.1% |
| 2005 | -- | $83,000 |
| 2004 | -- | $83,000 |
| 2003 | -- | $83,000 +107.5% |
| 2002 | -- | $40,000 +200.1% |
| 2001 | -- | $13,330 |
| 2000 | -- | $13,330 |
Find assessor info on the county website
Monthly payment
Est. payment
Payment breakdown
Explore the cost of this home by adjusting the details. Changes won't be saved.Climate risks
Neighborhood: Edgewood

Similar homes
- $240,0002 bd1 ba1.1k sqft915 Southwood Dr, Indianapolis, IN 46227Active
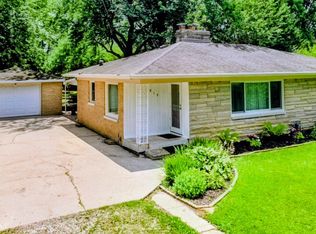 MLS ID #22107211, Jeffrey Paxson, Jeff Paxson Team. MIBOR as distributed by MLS GRID
 - $239,9003 bd2 ba1.9k sqft1532 E Markwood Ave, Indianapolis, IN 46227Active
 MLS ID #22110753, Jack Andrews, That Real Estate Company, LLC. MIBOR as distributed by MLS GRID
 - $258,0003 bd2 ba1.5k sqft436 Maxwell Rd, Indianapolis, IN 46217Active
 MLS ID #22118819, Nu Hing, Trueblood Real Estate. MIBOR as distributed by MLS GRID
 - $289,9003 bd2 ba1.6k sqft7238 Hearthstone Way, Indianapolis, IN 46227Active
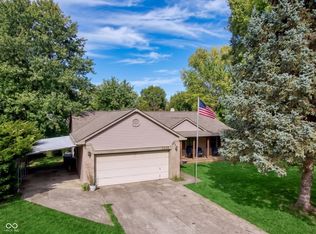 MLS ID #22125836, Robert Lappin, Circle 8, LLC. MIBOR as distributed by MLS GRID
