Welcome to 704 Kokomo Ln, a solid home offering plenty of inviting living space. This home is a testament to comfortable living, ready for its next chapter. The residence encompasses four well-proportioned bedrooms, providing ample private retreats. With two full bathrooms and an additional half bathroom, convenience is paramount. One of the full bathrooms features a walk-in shower, offering a refreshing start or end to your day. Spanning two stories, this traditional-style home is thoughtfully designed. An attached garage provides secure parking and additional storage, while a welcoming porch invites you to enjoy the outdoors. The private yard offers a secluded space for recreation and relaxation. Close to schools, shopping, restaurants, and everything one needs!
Active
Price cut: $5K (10/6)
$249,900
704 Kokomo Ln, Indianapolis, IN 46241
3beds
1,904sqft
Residential, Single Family Residence
Built in 1979
0.25 Acres Lot
$-- Zestimate®
$131/sqft
$-- HOA
What's special
Additional half bathroomAttached garageWelcoming porchFour well-proportioned bedroomsInviting living spacePrivate yardSpanning two stories
- 73 days
- 348
- 33
Zillow last checked:
Listing updated:
Listed by:
Randy Placencia randy@redbridgerealestate.com,
Red Bridge Real Estate
Source: MIBOR as distributed by MLS GRID,MLS#: 22119038
Facts & features
Interior
Bedrooms & bathrooms
- Bedrooms: 3
- Bathrooms: 3
- Full bathrooms: 2
- 1/2 bathrooms: 1
- Main level bathrooms: 1
Primary bedroom
- Level: Upper
- Area: 320 Square Feet
- Dimensions: 16x20
Bedroom 2
- Level: Upper
- Area: 168 Square Feet
- Dimensions: 12x14
Bedroom 3
- Level: Upper
- Area: 168 Square Feet
- Dimensions: 12x14
Dining room
- Level: Main
- Area: 323 Square Feet
- Dimensions: 19x17
Kitchen
- Level: Main
- Area: 437 Square Feet
- Dimensions: 23x19
Living room
- Features: Luxury Vinyl Plank
- Level: Main
- Area: 504 Square Feet
- Dimensions: 28x18
Heating
- Forced Air
Cooling
- Central Air
Appliances
- Included: Electric Oven, Refrigerator, Dishwasher, Range Hood
Features
- Ceiling Fan(s), High Speed Internet, Eat-in Kitchen
- Windows: WoodWorkStain/Painted
- Has basement: No
- Number of fireplaces: 1
- Fireplace features: Masonry, Living Room
Interior area
- Total structure area: 1,904
- Total interior livable area: 1,904 sqft
Property
Parking
- Total spaces: 2
- Parking features: Attached
- Attached garage spaces: 2
Features
- Levels: Two
- Stories: 2
- Has view: Yes
- View description: Trees/Woods
Lot
- Size: 0.25 Acres
Details
- Additional structures: Storage
- Parcel number: 491211107011000900
- Horse amenities: None
Construction
Type & style
- Home type: SingleFamily
- Architectural style: Traditional
- Property subtype: Residential, Single Family Residence
Materials
- Brick
- Foundation: Crawl Space
Condition
- New construction: No
- Year built: 1979
Utilities & green energy
- Water: Public
Community & HOA
Community
- Security: Smoke Detector(s)
- Subdivision: Heatherwood Estates
HOA
- Has HOA: No
Location
- Region: Indianapolis
Financial & listing details
- Price per square foot: $131/sqft
- Tax assessed value: $264,100
- Annual tax amount: $2,490
- Date on market: 8/7/2026
- Cumulative days on market: 75 days
Estimated market value
Not available
Estimated sales range
Not available
Not available
Price history
| Date | Event | Price |
|---|---|---|
| 10/6/2026 | Price change | $249,900-2%$131/sqft |
Source:  MIBOR as distributed by MLS GRID #22119038 Report a problem MIBOR as distributed by MLS GRID #22119038 Report a problem | ||
| 9/17/2026 | Price change | $254,900-3.8%$134/sqft |
Source: MIBOR as distributed by MLS GRID #22119038 Report a problem | ||
| 9/9/2026 | Price change | $264,900-1.9%$139/sqft |
Source: MIBOR as distributed by MLS GRID #22119038 Report a problem | ||
| 8/27/2026 | Price change | $269,900-3.6%$142/sqft |
Source: MIBOR as distributed by MLS GRID #22119038 Report a problem | ||
| 8/7/2026 | Listed for sale | $279,900+40%$147/sqft |
Source: MIBOR as distributed by MLS GRID #22119038 Report a problem | ||
| 7/1/2026 | Sold | $200,000$105/sqft |
Source: Public Record Report a problem | ||
Public tax history
| Year | Property taxes | Tax assessment |
|---|---|---|
| 2025 | $2,352 0% | $264,100 +2.9% |
| 2024 | $2,352 -13.5% | $256,600 +7.6% |
| 2023 | $2,718 +20.4% | $238,500 +4.5% |
| 2022 | $2,257 +2.1% | $228,200 +20.3% |
| 2021 | $2,209 +2.1% | $189,700 +8.9% |
| 2020 | $2,163 +92.4% | $174,200 +3.2% |
| 2019 | $1,125 -0.6% | $168,800 +15.9% |
| 2018 | $1,132 -1.9% | $145,600 +9.1% |
| 2017 | $1,154 +9.1% | $133,500 +0.9% |
| 2016 | $1,058 +2.5% | $132,300 +10% |
| 2014 | $1,032 +4% | $120,300 +3.2% |
| 2013 | $993 | $116,600 -2.6% |
| 2012 | $993 | $119,700 +3.4% |
| 2011 | -- | $115,800 |
| 2010 | $958 +2% | $115,800 -1.9% |
| 2009 | $940 | $118,000 -15.1% |
| 2007 | -- | $139,000 +1.6% |
| 2006 | -- | $136,800 +13.7% |
| 2005 | -- | $120,300 |
| 2004 | -- | $120,300 |
| 2003 | -- | $120,300 +47.8% |
| 2002 | -- | $81,400 +200% |
| 2001 | -- | $27,130 |
| 2000 | -- | $27,130 |
Find assessor info on the county website
Monthly payment
Est. payment
Payment breakdown
Explore the cost of this home by adjusting the details. Changes won't be saved.Climate risks
Neighborhood: Chapel Hill-Ben Davis
Nearby schools
Schools provided by the listing agent
- Elementary: McClelland Elementary School
- Middle: Lynhurst 7th & 8th Grade Center
- High: Ben Davis University High School
Source: MIBOR as distributed by MLS GRID. This data may not be complete. We recommend contacting the local school district to confirm school assignments for this home.
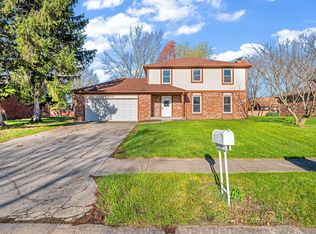
Similar homes
- $249,0003 bd1 ba2.3k sqft1651 Desoto Ln, Indianapolis, IN 46224Active
 MLS ID #22131441, Kristen Woodworth, F.C. Tucker Company. MIBOR as distributed by MLS GRID
 - $234,9003 bd2 ba1.6k sqft2119 Debello Ct, Indianapolis, IN 46214Active
 MLS ID #22129425, Corina Jones, Your Home Team. MIBOR as distributed by MLS GRID
 - $249,5003 bd2 ba1.2k sqft7517 Venetian Way, Indianapolis, IN 46217Active
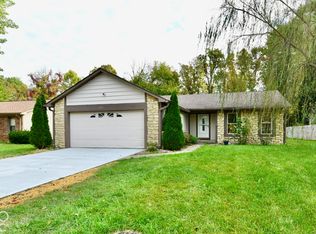 MLS ID #22121251, Salai Lungngam, CrossRoads Link Realty. MIBOR as distributed by MLS GRID
 - $239,0004 bd3 ba1.6k sqft3179 Beeler Ave, Indianapolis, IN 46224Active
 MLS ID #22112842, Gloria Gear, Keller Williams Indy Metro Partners. MIBOR as distributed by MLS GRID
