NO HOA! Move right in or put your own stamp on it! Whatever you choose to do, you will be able to enjoy the .889 acre lot with lots of mature trees, large backyard, storage shed, pergola and stamped concrete patio. You will enjoy entertaining with the firepit, patio, or just watching the rabbits and birds dart around the property. This charming all brick home is classic and packs a ton of fun! That yard is begging for cookouts, tag, smore's and more! Brand new beautiful Frigidaire stainless steel appliances to include: refrigerator, oven/range, microwave, and dishwasher. The eat-in kitchen offers a window to view the backyard, a landline, bar seating, convenient to the dining area for easy serving and clean up! There is a large family room with a classic and expansive brick fireplace and hearth that run the length of the room. Decorate that mantel at the holidays...very picturesque. Notice a nice size foyer with original Parquet flooring, off to the right is a formal living room to host friends or family. The primary suite has a full bathroom ensuite, two vanities, and a closet. Two additional bedrooms, a full hall bath and a half bath round out this complete dream property! Avon Community Schools. Near interstate, shopping, restaurants, and entertainment. Schedule your private showing today!
Active
$289,900
111 Abner Creek Pkwy, Avon, IN 46123
3beds
1,452sqft
Residential, Single Family Residence
Built in 1972
0.89 Acres Lot
$284,600 Zestimate®
$200/sqft
$-- HOA
What's special
Storage shedTwo additional bedroomsCharming all brick homeLarge backyardEat-in kitchenLarge family roomBar seating
- 40 days
- 1,267
- 82
Likely to sell faster than
Zillow last checked:
Listing updated:
Listed by:
Sheila Hawes 317-374-4097,
RE/MAX Complete
Source: MIBOR as distributed by MLS GRID,MLS#: 22117545
Facts & features
Interior
Bedrooms & bathrooms
- Bedrooms: 3
- Bathrooms: 3
- Full bathrooms: 2
- 1/2 bathrooms: 1
- Main level bathrooms: 3
- Main level bedrooms: 3
Bedroom 2
- Level: Main
- Area: 130 Square Feet
- Dimensions: 13x10
Bedroom 3
- Level: Main
- Area: 100 Square Feet
- Dimensions: 10x10
Other
- Level: Main
- Area: 182 Square Feet
- Dimensions: 13x14
Dining room
- Features: Tile-Ceramic
- Level: Main
- Area: 132 Square Feet
- Dimensions: 11x12
Family room
- Level: Main
- Area: 260 Square Feet
- Dimensions: 20x13
Kitchen
- Features: Tile-Ceramic
- Level: Main
- Area: 99 Square Feet
- Dimensions: 9x11
Living room
- Level: Main
- Area: 182 Square Feet
- Dimensions: 13x14
Heating
- Natural Gas
Cooling
- Central Air
Appliances
- Included: Dishwasher, Microwave, Electric Oven, Refrigerator
Features
- Attic Access, Breakfast Bar, Entrance Foyer, Eat-in Kitchen
- Has basement: No
- Attic: Access Only
- Number of fireplaces: 1
- Fireplace features: Family Room
Interior area
- Total structure area: 1,452
- Total interior livable area: 1,452 sqft
Video & virtual tour
Property
Parking
- Total spaces: 2
- Parking features: Attached
- Attached garage spaces: 2
Features
- Levels: One
- Stories: 1
- Patio & porch: Patio, Porch
- Exterior features: Gutter Guards
Lot
- Size: 0.89 Acres
- Features: Curbs, Rural - Subdivision, Suburb, Mature Trees, Wooded
Details
- Additional structures: Storage
- Additional parcels included: 321008220009.000022
- Parcel number: 321008220007000022
- Horse amenities: None
Construction
Type & style
- Home type: SingleFamily
- Architectural style: Ranch,Traditional
- Property subtype: Residential, Single Family Residence
Materials
- Brick
- Foundation: Crawl Space
Condition
- New construction: No
- Year built: 1972
Utilities & green energy
- Water: Private
Community & HOA
Community
- Subdivision: Plainview Heights
HOA
- Has HOA: No
Location
- Region: Avon
Financial & listing details
- Price per square foot: $200/sqft
- Tax assessed value: $227,400
- Annual tax amount: $2,126
- Date on market: 8/1/2026
- Cumulative days on market: 42 days
Estimated market value
$284,600
$270,000 - $299,000
$1,980/mo
Price history
| Date | Event | Price |
|---|---|---|
| 8/1/2026 | Listed for sale | $289,900$200/sqft |
Source:  MIBOR as distributed by MLS GRID #22117545 Report a problem MIBOR as distributed by MLS GRID #22117545 Report a problem | ||
Public tax history
| Year | Property taxes | Tax assessment |
|---|---|---|
| 2025 | $2,379 +17.5% | $227,400 +2.8% |
| 2024 | $2,024 -2.5% | $221,300 +14.4% |
| 2023 | $2,075 +15.5% | $193,400 +4.9% |
| 2022 | $1,797 +1.8% | $184,400 +15.4% |
| 2021 | $1,765 +24.7% | $159,800 +2.1% |
| 2020 | $1,415 -6.1% | $156,500 +16.6% |
| 2019 | $1,507 +13.3% | $134,200 +1.6% |
| 2018 | $1,330 +2.8% | $132,100 +0.3% |
| 2017 | $1,294 +1% | $131,700 +3.1% |
| 2016 | $1,282 +8.1% | $127,800 +5.4% |
| 2014 | $1,186 -3.8% | $121,300 -0.1% |
| 2013 | $1,233 -4.6% | $121,400 -4.3% |
| 2011 | $1,292 0% | $126,800 |
| 2010 | $1,292 +15.5% | $126,800 |
| 2009 | $1,119 -2.4% | $126,800 +1.3% |
| 2007 | $1,147 -4.4% | $125,160 +8.6% |
| 2006 | $1,199 | $115,300 -0.1% |
| 2005 | -- | $115,400 |
Find assessor info on the county website
Monthly payment
Est. payment
Payment breakdown
Explore the cost of this home by adjusting the details. Changes won't be saved.Climate risks
Neighborhood: 46123
Nearby schools
Schools provided by the listing agent
- High: Avon High School
Source: MIBOR as distributed by MLS GRID. This data may not be complete. We recommend contacting the local school district to confirm school assignments for this home.
Similar homes
- $294,9003 bd3 ba1.9k sqft296 Watercrest Way, Avon, IN 46123Active
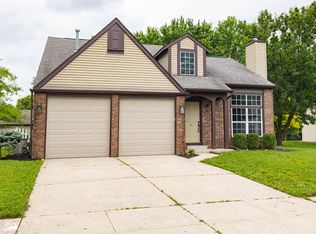 MLS ID #22101077, Michele Marsh, Integrity Home Realty. MIBOR as distributed by MLS GRID
 - $365,0003 bd3 ba1.6k sqft1436 Concordia Dr, Avon, IN 46123Active
 MLS ID #22119689, Melissa Cameron, The Stewart Home Group. MIBOR as distributed by MLS GRID
 - $310,0003 bd2 ba1.3k sqft1105 Brookside Ln, Plainfield, IN 46168Active
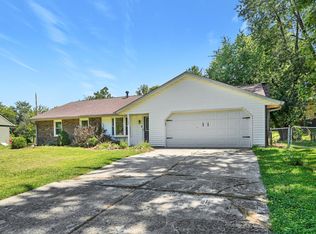 MLS ID #22121922, Megan Howard, Priority Realty Group. MIBOR as distributed by MLS GRID
 - $286,9003 bd2 ba1.2k sqft4525 N County Road 1000 E, Brownsburg, IN 46112Active
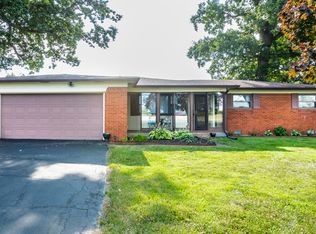 MLS ID #22104376, Ted Jahanshahi, Berkshire Hathaway Home. MIBOR as distributed by MLS GRID
