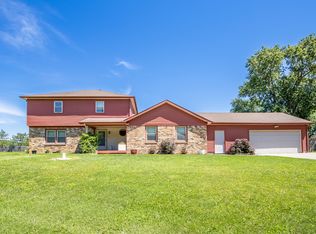
Welcome home to a one-of-a-kind property in a quiet, established neighborhood where mature trees, beautiful landscaping, and thoughtful updates create an inviting place to call home. This 3-bedroom, 2.5-bath home offers an open-concept floor plan, hardwood flooring, tile accents, abundant natural character, and exceptional indoor-outdoor living. At the center of the home is the spacious kitchen, perfectly positioned between the living and family rooms (or formal dining if you wish) for easy entertaining and everyday living. Gather around the stone fireplace in the family room or enjoy conversations with guests while preparing meals. The primary suite offers an oversized walk-in closet and private ensuite bath featuring a beautifully tiled shower with glass enclosure. The real showstopper is the backyard! Designed for entertaining and relaxation, the outdoor living space features a private heated pool, expansive decking, gazebo, patio with retractable awning, storage barn(s), and beautifully landscaped surroundings. The easy-to-maintain pool creates the perfect summer retreat, while the mature trees and established flowers and plants provide privacy and a peaceful backdrop. Whether you're hosting friends, enjoying a pool day, or simply relaxing outdoors, this backyard is made to be enjoyed. Additional highlights include an oversized 2-car garage with epoxy flooring, ample storage, and all appliances included. Move-in ready, easy to maintain, and packed with features you won't find in every home. Come see it, fall in love, and bring us an offer!
Active
$365,000
1436 Concordia Dr, Avon, IN 46123
3beds
1,690sqft
Residential, Single Family Residence
Built in 1979
0.59 Acres Lot
$357,100 Zestimate®
$216/sqft
$2/mo HOA
What's special
Private heated poolExceptional indoor-outdoor livingTile accentsOpen-concept floor planExpansive deckingOversized walk-in closetAbundant natural character
- 24 days
- 2,747
- 192
Likely to sell faster than
Zillow last checked:
Listing updated:
Listed by:
Melissa Cameron 317-696-6720,
The Stewart Home Group
Source: MIBOR as distributed by MLS GRID,MLS#: 22119689
Facts & features
Interior
Bedrooms & bathrooms
- Bedrooms: 3
- Bathrooms: 3
- Full bathrooms: 2
- 1/2 bathrooms: 1
- Main level bathrooms: 3
- Main level bedrooms: 3
Bedroom 2
- Level: Main
- Area: 154 Square Feet
- Dimensions: 14x11
Bedroom 3
- Level: Main
- Area: 154 Square Feet
- Dimensions: 14x11
Other
- Level: Main
- Area: 228 Square Feet
- Dimensions: 19x12
Family room
- Level: Main
- Area: 336 Square Feet
- Dimensions: 24x14
Kitchen
- Level: Main
- Area: 168 Square Feet
- Dimensions: 14x12
Living room
- Level: Main
- Area: 154 Square Feet
- Dimensions: 14x11
Heating
- Natural Gas
Cooling
- Central Air
Appliances
- Included: Dishwasher, Gas Water Heater, Microwave, Gas Oven, Refrigerator
Features
- Attic Pull Down Stairs, High Speed Internet, Eat-in Kitchen, Pantry, Walk-In Closet(s)
- Windows: Wood Work Painted
- Has basement: No
- Attic: Pull Down Stairs
- Number of fireplaces: 1
- Fireplace features: Family Room
Interior area
- Total structure area: 1,690
- Total interior livable area: 1,690 sqft
Property
Parking
- Total spaces: 2
- Parking features: Attached
- Attached garage spaces: 2
Features
- Levels: One
- Stories: 1
- Patio & porch: Patio, Porch
- Pool features: Fenced, Heated, Outdoor Pool
Lot
- Size: 0.59 Acres
Details
- Additional structures: Storage
- Parcel number: 320735325003000022
- Horse amenities: None
Construction
Type & style
- Home type: SingleFamily
- Architectural style: Ranch
- Property subtype: Residential, Single Family Residence
Materials
- Vinyl With Stone
- Foundation: Block
Condition
- New construction: No
- Year built: 1979
Utilities & green energy
- Water: Private
Community & HOA
Community
- Subdivision: Sheffield Park
HOA
- Has HOA: Yes
- HOA fee: $25 annually
Location
- Region: Avon
Financial & listing details
- Price per square foot: $216/sqft
- Tax assessed value: $292,100
- Annual tax amount: $2,896
- Date on market: 8/13/2026
- Cumulative days on market: 26 days
Estimated market value
$357,100
$339,000 - $375,000
$2,079/mo
Price history
| Date | Event | Price |
|---|---|---|
| 8/13/2026 | Listed for sale | $365,000+14.8%$216/sqft |
Source:  MIBOR as distributed by MLS GRID #22119689 Report a problem MIBOR as distributed by MLS GRID #22119689 Report a problem | ||
| 9/18/2023 | Sold | $318,000+6%$188/sqft |
Source: MIBOR as distributed by MLS GRID #21928568 Report a problem | ||
| 8/30/2023 | Pending sale | $300,000$178/sqft |
Source: MIBOR as distributed by MLS GRID #21928568 Report a problem | ||
| 8/27/2023 | Price change | $300,000-11.5%$178/sqft |
Source: MIBOR as distributed by MLS GRID #21928568 Report a problem | ||
| 8/17/2023 | Price change | $339,000-2.9%$201/sqft |
Source: MIBOR as distributed by MLS GRID #21928568 Report a problem | ||
| 8/3/2023 | Price change | $349,000-2.8%$207/sqft |
Source: MIBOR as distributed by MLS GRID #21928568 Report a problem | ||
| 7/23/2023 | Price change | $359,000-2.7%$212/sqft |
Source: MIBOR as distributed by MLS GRID #21928568 Report a problem | ||
| 7/12/2023 | Price change | $369,000-2.7%$218/sqft |
Source: MIBOR as distributed by MLS GRID #21928568 Report a problem | ||
| 7/7/2023 | Pending sale | $379,379$224/sqft |
Source: MIBOR as distributed by MLS GRID #21928568 Report a problem | ||
| 6/24/2023 | Listed for sale | $379,379+58.1%$224/sqft |
Source: MIBOR as distributed by MLS GRID #21928568 Report a problem | ||
| 12/22/2017 | Sold | $240,000+0%$142/sqft |
Source: MIBOR as distributed by MLS GRID #21485582 Report a problem | ||
| 11/14/2017 | Pending sale | $239,900$142/sqft |
Source: RE/MAX CENTERSTONE #21485582 Report a problem | ||
| 9/5/2017 | Price change | $239,900-4%$142/sqft |
Source: RE/MAX CENTERSTONE #21485582 Report a problem | ||
| 7/14/2017 | Pending sale | $249,900$148/sqft |
Source: RE/MAX CENTERSTONE #21485582 Report a problem | ||
| 5/14/2017 | Listed for sale | $249,900$148/sqft |
Source: RE/MAX CENTERSTONE #21485582 Report a problem | ||
Public tax history
| Year | Property taxes | Tax assessment |
|---|---|---|
| 2025 | $3,135 +6.9% | $292,100 +4.7% |
| 2024 | $2,933 +3.5% | $278,900 +15.3% |
| 2023 | $2,834 +5.1% | $241,800 +4.4% |
| 2022 | $2,696 +2.6% | $231,600 +6% |
| 2021 | $2,627 -0.5% | $218,500 +4% |
| 2020 | $2,639 -46.5% | $210,100 +0.7% |
| 2019 | $4,933 +40.2% | $208,600 +1.3% |
| 2018 | $3,519 +48.8% | $206,000 +7% |
| 2017 | $2,364 +4% | $192,600 -2.3% |
| 2016 | $2,273 +1.8% | $197,100 +7.2% |
| 2014 | $2,233 +24.4% | $183,900 +13% |
| 2013 | $1,794 +3.5% | $162,700 +3.4% |
| 2011 | $1,733 -0.2% | $157,300 |
| 2010 | $1,736 +7.7% | $157,300 |
| 2009 | $1,613 +9.7% | $157,300 +7.1% |
| 2007 | $1,470 -18.5% | $146,810 -1.3% |
| 2006 | $1,804 | $148,800 +19.9% |
| 2005 | -- | $124,100 |
Find assessor info on the county website
Monthly payment
Est. payment
Payment breakdown
Explore the cost of this home by adjusting the details. Changes won't be saved.Climate risks
Neighborhood: 46123
Nearby schools
Schools provided by the listing agent
- High: Avon High School
Source: MIBOR as distributed by MLS GRID. This data may not be complete. We recommend contacting the local school district to confirm school assignments for this home.
Similar homes
- $408,0005 bd3 ba2.5k sqft272 Canterbury Dr, Avon, IN 46123Active
 MLS ID #22122766, Steven Koleno, Beycome Brokerage Realty LLC. MIBOR as distributed by MLS GRID
 - $289,9003 bd3 ba1.4k sqft111 Abner Creek Pkwy, Avon, IN 46123Active
 MLS ID #22117545, Sheila Hawes, RE/MAX Complete. MIBOR as distributed by MLS GRID
 - $287,0003 bd2 ba1.3k sqft4189 E County Road 100 N, Avon, IN 46123Active
 MLS ID #22099131, Gloria Gear, Keller Williams Indy Metro Partners. MIBOR as distributed by MLS GRID
 - $340,0003 bd3 ba2.5k sqft10304 Whispering Winds St, Indianapolis, IN 46234Active
 MLS ID #22109917, Sarah Alspach-Whitaker, Steve Lew Real Estate Group, LLC. MIBOR as distributed by MLS GRID
