Welcome to this beautifully updated 3-bedroom, 2-bath ranch nestled on a mature, tree-lined lot in an established Brownsburg neighborhood. Inside, you'll find fresh paint throughout, all-new flooring, updated lighting, and a completely renovated kitchen featuring new cabinets. Both bathrooms have been thoughtfully remodeled with modern finishes. Additional recent improvements include a new roof and new water heater, offering added peace of mind. The functional floor plan provides comfortable living spaces, while the mature trees create a private and inviting outdoor setting. Conveniently located near Brownsburg schools, parks, shopping, dining, and major commuter routes.
Active
Price cut: $3K (8/18)
$326,999
29 Parkwood Dr, Brownsburg, IN 46112
3beds
1,514sqft
Residential, Single Family Residence
Built in 1972
0.38 Acres Lot
$-- Zestimate®
$216/sqft
$-- HOA
What's special
Mature tree-lined lotFresh paint throughoutUpdated lightingAll-new flooring
- 29 days |
- 1,222 |
- 75 |
Likely to sell faster than
Zillow last checked:
Listing updated:
Listed by:
Amanda Hull 317-223-1405,
Thrive Real Estate LLC
Source: MIBOR as distributed by MLS GRID,MLS#: 22116076
Facts & features
Interior
Bedrooms & bathrooms
- Bedrooms: 3
- Bathrooms: 2
- Full bathrooms: 2
- Main level bathrooms: 2
- Main level bedrooms: 3
Primary bedroom
- Level: Main
- Area: 144 Square Feet
- Dimensions: 12x12
Bedroom 2
- Level: Main
- Area: 132 Square Feet
- Dimensions: 12x11
Bedroom 3
- Level: Main
- Area: 132 Square Feet
- Dimensions: 12x11
Family room
- Level: Main
- Area: 220 Square Feet
- Dimensions: 20x11
Kitchen
- Level: Main
- Area: 198 Square Feet
- Dimensions: 18x11
Living room
- Level: Main
- Area: 208 Square Feet
- Dimensions: 16x13
Heating
- Forced Air
Cooling
- Central Air
Appliances
- Included: Dishwasher, Exhaust Fan, Electric Oven
Features
- Windows: Wood Work Painted
- Has basement: No
- Number of fireplaces: 1
- Fireplace features: Family Room
Interior area
- Total structure area: 1,514
- Total interior livable area: 1,514 sqft
Property
Parking
- Total spaces: 2
- Parking features: Attached
- Attached garage spaces: 2
Features
- Levels: One
- Stories: 1
Lot
- Size: 0.38 Acres
Details
- Parcel number: 320713320012000016
- Special conditions: Broker Owned
- Horse amenities: None
Construction
Type & style
- Home type: SingleFamily
- Architectural style: Ranch
- Property subtype: Residential, Single Family Residence
Materials
- Brick
- Foundation: Crawl Space
Condition
- New construction: No
- Year built: 1972
Utilities & green energy
- Water: Public
Community & HOA
Community
- Subdivision: Fairfield Heights
HOA
- Has HOA: No
Location
- Region: Brownsburg
Financial & listing details
- Price per square foot: $216/sqft
- Tax assessed value: $262,800
- Annual tax amount: $2,366
- Date on market: 7/23/2026
- Cumulative days on market: 31 days
Estimated market value
Not available
Estimated sales range
Not available
Not available
Price history
| Date | Event | Price |
|---|---|---|
| 8/18/2026 | Price change | $326,999-0.9%$216/sqft |
Source:  MIBOR as distributed by MLS GRID #22116076 Report a problem MIBOR as distributed by MLS GRID #22116076 Report a problem | ||
| 7/23/2026 | Listed for sale | $329,999+154%$218/sqft |
Source: MIBOR as distributed by MLS GRID #22116076 Report a problem | ||
| 5/31/2013 | Sold | $129,900$86/sqft |
Source: MIBOR as distributed by MLS GRID #21217212 Report a problem | ||
| 4/23/2013 | Pending sale | $129,900$86/sqft |
Source: RE/MAX Advanced Realty #21217212 Report a problem | ||
| 2/22/2013 | Listed for sale | $129,900$86/sqft |
Source: RE/MAX Advanced Realty Report a problem | ||
Public tax history
| Year | Property taxes | Tax assessment |
|---|---|---|
| 2025 | $2,379 +9.4% | $262,800 +10.5% |
| 2024 | $2,174 -3.1% | $237,900 +10% |
| 2023 | $2,243 +12.6% | $216,300 -3.1% |
| 2022 | $1,993 +8.9% | $223,300 +12.6% |
| 2021 | $1,831 +4.6% | $198,400 +9% |
| 2020 | $1,751 +13.8% | $182,000 +4.6% |
| 2019 | $1,539 -0.5% | $174,000 +13.9% |
| 2018 | $1,546 +4.1% | $152,800 -0.5% |
| 2017 | $1,485 +4.9% | $153,500 +4.1% |
| 2016 | $1,416 +9.4% | $147,400 +14.7% |
| 2014 | $1,295 +3% | $128,500 +3% |
| 2013 | $1,257 -5.1% | $124,700 -5.2% |
| 2011 | $1,325 +2.7% | $131,500 +2.4% |
| 2010 | $1,290 +0% | $128,400 |
| 2009 | $1,289 -7.6% | $128,400 +2.6% |
| 2007 | $1,395 -32.1% | $125,180 -1.7% |
| 2006 | $2,056 | $127,300 +14% |
| 2005 | -- | $111,700 |
Find assessor info on the county website
Monthly payment
Est. payment
Payment breakdown
Explore the cost of this home by adjusting the details. Changes won't be saved.Climate risks
Neighborhood: 46112
Nearby schools
GreatSchools rating
- 8/10Reagan ElementaryGrades: K-5Distance: 0.5 mi
- 8/10Brownsburg East Middle SchoolGrades: 6-8Distance: 0.3 mi
- 10/10Brownsburg High SchoolGrades: 9-12Distance: 0.5 mi
- $339,9004 bd2 ba2k sqft31 Parkwood Dr, Brownsburg, IN 46112Off Market
- $316,0003 bd2 ba1.8k sqft27 Parkwood Dr, Brownsburg, IN 46112Off Market
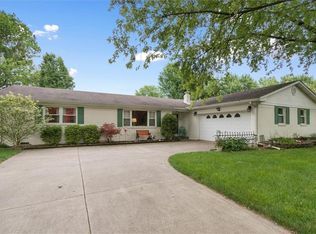
- $274,0003 bd2 ba1.4k sqft28 Parkwood Dr, Brownsburg, IN 46112Sold

- $286,2003 bd2 ba1.4k sqft32 Robinwood Dr, Brownsburg, IN 46112Off Market
- $271,5003 bd1 ba1.2k sqft33 Parkwood Dr, Brownsburg, IN 46112Off Market
- $257,6003 bd1 ba1.2k sqft25 Parkwood Dr, Brownsburg, IN 46112Off Market
- $246,8003 bd1 ba1.2k sqft30 Parkwood Dr, Brownsburg, IN 46112Off Market
- $326,4004 bd2 ba1.9k sqft26 Parkwood Dr, Brownsburg, IN 46112Off Market
A local agent can set up tours, give advice and negotiate with sellers.
Similar homes
- $289,9993 bd2 ba1.2k sqft8049 N State Road 267, Brownsburg, IN 46112Active
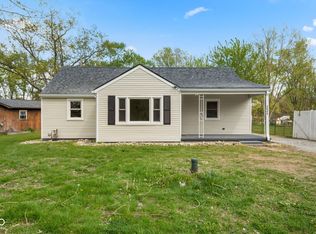 MLS ID #22095403, Jesus Flores, West & Main Real Estate. MIBOR as distributed by MLS GRID
 - $329,0003 bd2 ba1.4k sqft1208 Spring Mill Dr, Avon, IN 46123Active
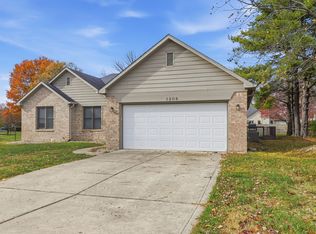 MLS ID #22117418, Monique Burnett, F.C. Tucker Company. MIBOR as distributed by MLS GRID
 - $273,9003 bd2 ba1.6k sqft8835 Ash Rd, Indianapolis, IN 46234Active
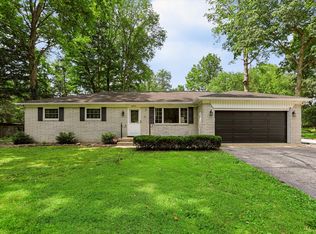 MLS ID #22116683, Keith Albrecht, RE/MAX Elite Properties. MIBOR as distributed by MLS GRID
 - $345,0005 bd3 ba2.1k sqft555 Hyannis Dr, Avon, IN 46123Active
 MLS ID #22120113, Lindsey Smalling, Highgarden Real Estate. MIBOR as distributed by MLS GRID
 - $289,9003 bd3 ba1.6k sqft4749 Rocky Knob Ln, Indianapolis, IN 46254ActiveMLS ID #22080947, Sarah Remaley, Highgarden Real Estate. MIBOR as distributed by MLS GRID
- $287,0003 bd2 ba1.3k sqft4189 E County Road 100 N, Avon, IN 46123ActiveMLS ID #22099131, Gloria Gear, Keller Williams Indy Metro Partners. MIBOR as distributed by MLS GRID
- $294,0003 bd3 ba1.7k sqft9793 Trail Dr, Avon, IN 46123ActiveMLS ID #22108899, Sarah Wagner, F.C. Tucker Company. MIBOR as distributed by MLS GRID
- $330,0004 bd3 ba2.2k sqft5210 E 46th St, Indianapolis, IN 46226ActiveMLS ID #22115296, Mike Feldman, Compass Indiana, LLC. MIBOR as distributed by MLS GRID
- $290,0003 bd2 ba1.3k sqft6118 Nolte St, Indianapolis, IN 46221ActiveMLS ID #22098752, Sherry Minkis, Sherry Minkis. MIBOR as distributed by MLS GRID
- $279,9003 bd2 ba1.5k sqft1227 Bluff Rd, Plainfield, IN 46168ActiveMLS ID #22120147, Marissa Harris, Priority Realty Group. MIBOR as distributed by MLS GRID
- $299,9003 bd2 ba1.2k sqft234 Meadow Ln, Plainfield, IN 46168ActiveMLS ID #22108583, Ilanit Gat, F.C. Tucker Company. MIBOR as distributed by MLS GRID
- $265,0003 bd3 ba1.6k sqft8720 Ellington Dr, Indianapolis, IN 46234ActiveMLS ID #22089943, Laura Musall, F.C. Tucker Company. MIBOR as distributed by MLS GRID
- $329,9003 bd3 ba1.9k sqft4004 E 42nd St, Indianapolis, IN 46226ActiveMLS ID #22102207, Lindsay Adams, Pillario Property Management LLC. MIBOR as distributed by MLS GRID
- $264,9003 bd2 ba1.4k sqft5420 W 62nd St, Indianapolis, IN 46268ActiveMLS ID #22119268, Luis Carrillo, F.C. Tucker Company. MIBOR as distributed by MLS GRID
- $275,0003 bd2 ba1.9k sqft5668 Liberty Creek Dr W, Indianapolis, IN 46254ActiveMLS ID #22120034, Patrice Allen, PMA Realty. MIBOR as distributed by MLS GRID
- $264,0003 bd2 ba1k sqft10628 E County Road 100 S, Indianapolis, IN 46231ActiveMLS ID #22108849, Lindsey Stewart, Ferris Property Group. MIBOR as distributed by MLS GRID
- $284,5003 bd2 ba1.3k sqft5001 W 59th St, Indianapolis, IN 46254ActiveMLS ID #22112624, Renae Warren, New Quantum Realty Group. MIBOR as distributed by MLS GRID
- $270,0003 bd2 ba1.2k sqft1504 Sheri Cir, Plainfield, IN 46168ActiveMLS ID #22115090, Tony Janko, Janko Realty Group. MIBOR as distributed by MLS GRID
- $255,0002 bd2 ba1.4k sqft3572 Laureate Ct N, Indianapolis, IN 46214ActiveMLS ID #22109645, Kelly Huff, F.C. Tucker Company. MIBOR as distributed by MLS GRID
- $280,0003 bd2 ba1.4k sqft6002 Sycamore Forge Ln, Indianapolis, IN 46254ActiveMLS ID #22116245, Bri Nice, Keller Williams Indy Metro NE. MIBOR as distributed by MLS GRID
