This home is a 3 bedroom 2 bath home with a large private back yard and spacious deck. Relax in the covered screened in patio. Updates include flooring, bathrooms, new fixtures and updated kitchen. The home has an eat in kitchen, laundry room and dinning room. Large living room with a fireplace. All appliances included
Active
$329,000
1208 Spring Mill Dr, Avon, IN 46123
3beds
1,474sqft
Residential, Single Family Residence
Built in 1992
0.34 Acres Lot
$323,600 Zestimate®
$223/sqft
$-- HOA
What's special
Spacious deckCovered screened in patioUpdated kitchenEat in kitchenAll appliances includedLaundry room
- 59 days
- 270
- 38
Likely to sell faster than
Zillow last checked:
Listing updated:
Listed by:
Monique Burnett Monique.burnett@talktotucker.com,
F.C. Tucker Company
Source: MIBOR as distributed by MLS GRID,MLS#: 22117418
Facts & features
Interior
Bedrooms & bathrooms
- Bedrooms: 3
- Bathrooms: 2
- Full bathrooms: 2
- Main level bathrooms: 2
- Main level bedrooms: 3
Primary bedroom
- Level: Main
- Area: 225 Square Feet
- Dimensions: 15x15
Bedroom 2
- Level: Main
- Area: 120 Square Feet
- Dimensions: 10x12
Bedroom 3
- Level: Main
- Area: 120 Square Feet
- Dimensions: 10x12
Dining room
- Level: Main
- Area: 144 Square Feet
- Dimensions: 12x12
Kitchen
- Level: Main
- Area: 180 Square Feet
- Dimensions: 12x15
Laundry
- Level: Main
- Area: 49 Square Feet
- Dimensions: 7x7
Living room
- Level: Main
- Area: 240 Square Feet
- Dimensions: 15x16
Heating
- Forced Air
Cooling
- Central Air
Appliances
- Included: Dishwasher, Disposal, MicroHood, Electric Oven
Features
- Double Vanity, Breakfast Bar, Cathedral Ceiling(s), Eat-in Kitchen, Pantry, Walk-In Closet(s)
- Has basement: No
- Number of fireplaces: 1
- Fireplace features: Gas Starter
Interior area
- Total structure area: 1,474
- Total interior livable area: 1,474 sqft
Property
Parking
- Total spaces: 2
- Parking features: Attached
- Attached garage spaces: 2
Features
- Levels: One
- Stories: 1
Lot
- Size: 0.34 Acres
Details
- Parcel number: 321015210003000022
- Horse amenities: None
Construction
Type & style
- Home type: SingleFamily
- Architectural style: Traditional
- Property subtype: Residential, Single Family Residence
Materials
- Vinyl With Brick
- Foundation: Crawl Space
Condition
- New construction: No
- Year built: 1992
Utilities & green energy
- Water: Public
Community & HOA
Community
- Subdivision: Crystal Springs
HOA
- Has HOA: No
Location
- Region: Avon
Financial & listing details
- Price per square foot: $223/sqft
- Tax assessed value: $246,900
- Annual tax amount: $2,408
- Date on market: 7/31/2026
- Cumulative days on market: 157 days
Estimated market value
$323,600
$307,000 - $340,000
$2,003/mo
Price history
| Date | Event | Price |
|---|---|---|
| 7/31/2026 | Listed for sale | $329,000+2.8%$223/sqft |
Source:  MIBOR as distributed by MLS GRID #22117418 Report a problem MIBOR as distributed by MLS GRID #22117418 Report a problem | ||
| 5/13/2026 | Listing removed | $320,000$217/sqft |
Source: MIBOR as distributed by MLS GRID #22073376 Report a problem | ||
| 5/11/2026 | Listed for sale | $320,000$217/sqft |
Source: MIBOR as distributed by MLS GRID #22073376 Report a problem | ||
| 4/2/2026 | Listing removed | $320,000$217/sqft |
Source: MIBOR as distributed by MLS GRID #22073376 Report a problem | ||
| 11/17/2025 | Listed for sale | $320,000+120.7%$217/sqft |
Source: MIBOR as distributed by MLS GRID #22073376 Report a problem | ||
| 7/20/2022 | Listing removed | -- |
Source: Zillow Rental Manager Report a problem | ||
| 7/18/2022 | Listed for rent | $1,750$1/sqft |
Source: Zillow Rental Manager Report a problem | ||
| 6/7/2022 | Sold | $145,000+3.6%$98/sqft |
Source: MIBOR as distributed by MLS GRID #21858417 Report a problem | ||
| 12/20/2004 | Sold | $139,900$95/sqft |
Source: MIBOR as distributed by MLS GRID #2457711 Report a problem | ||
Public tax history
| Year | Property taxes | Tax assessment |
|---|---|---|
| 2025 | $2,609 -47.3% | $246,900 +3.7% |
| 2024 | $4,955 +5% | $238,100 +7.6% |
| 2023 | $4,717 +16.5% | $221,200 +4.9% |
| 2022 | $4,049 +1.6% | $210,900 +17% |
| 2021 | $3,985 +121.7% | $180,300 +2.5% |
| 2020 | $1,797 -4.8% | $175,900 +7.4% |
| 2019 | $1,888 +17% | $163,800 +2.8% |
| 2018 | $1,613 | $159,400 -1.2% |
| 2017 | $1,613 | $161,300 |
| 2016 | $1,613 -41.8% | $161,300 +16.5% |
| 2014 | $2,770 -5.4% | $138,500 -5.4% |
| 2013 | $2,928 +111.3% | $146,400 +5.6% |
| 2011 | $1,386 | $138,600 |
| 2010 | $1,386 +8.8% | $138,600 |
| 2009 | $1,274 -4.3% | $138,600 +5.2% |
| 2007 | $1,331 -18.7% | $131,710 -5.9% |
| 2006 | $1,637 | $139,900 +11% |
| 2005 | -- | $126,000 |
Find assessor info on the county website
Monthly payment
Est. payment
Payment breakdown
Explore the cost of this home by adjusting the details. Changes won't be saved.Climate risks
Neighborhood: 46123
Nearby schools
Schools provided by the listing agent
- High: Avon High School
Source: MIBOR as distributed by MLS GRID. This data may not be complete. We recommend contacting the local school district to confirm school assignments for this home.

Similar homes
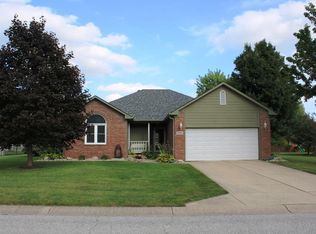
- $329,9003 bd2 ba1.9k sqft7674 Doone Valley Ct, Avon, IN 46123Active
 MLS ID #22123332, Jerry Gemmecke, F.C. Tucker Company. MIBOR as distributed by MLS GRID
 - $359,9003 bd2 ba2.1k sqft804 Weeping Way Ln, Avon, IN 46123Active
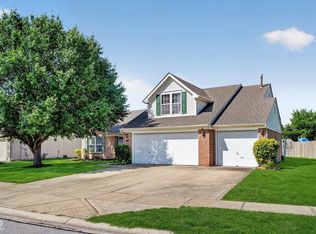 MLS ID #22123484, Jerry Nierzwicki, BluPrint Real Estate Group. MIBOR as distributed by MLS GRID
 - $299,9003 bd2 ba1.4k sqft371 Watercrest Way, Avon, IN 46123Active
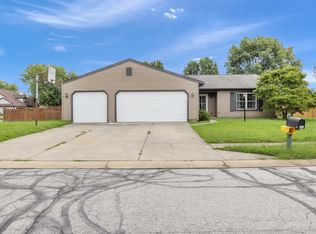 MLS ID #22120340, Fred McIntire, Keller Williams Indy Metro Partners. MIBOR as distributed by MLS GRID
 - $334,9005 bd3 ba1.9k sqft7793 Cobblesprings Dr, Avon, IN 46123Active
 MLS ID #22102449, Amber Greene, Greene Realty, LLC. MIBOR as distributed by MLS GRID
