Welcome home! This beautifully updated 3-bedroom, 2-bath, Full Brick Surround Home with an upstairs loft offers a fantastic floor plan and a long list of recent improvements. Updates include a newer roof, HVAC, water heater, appliances, LVP flooring, hall bath vanity and shower, gas fireplace insert, lighting and more! The highly desirable main-level primary bedroom adds convenience, while the vaulted living room creates a bright, open feel. The kitchen features a breakfast bar and flows seamlessly into the dining and living areas-perfect for everyday living and entertaining. Upstairs, the spacious loft provides plenty of flexibility for a rec room, home office, playroom or potential 4th bedroom. The 3-car garage and driveway provide abundant parking, storage and workspace. Step outside and enjoy the private backyard overlooking the beautiful pond-a peaceful setting to relax and unwind. Located in desirable Pines West with convenient access to shopping, dining, highways and Avon Schools. This one is ready to welcome you home!
Active
Price cut: $10K (9/22)
$359,900
804 Weeping Way Ln, Avon, IN 46123
3beds
2,118sqft
Residential, Single Family Residence
Built in 1999
10,018 Square Feet Lot
$-- Zestimate®
$170/sqft
$18/mo HOA
What's special
Upstairs loftFull brick surround homeGas fireplace insertNewer roofLvp flooring
- 41 days
- 273
- 20
Zillow last checked:
Listing updated:
Listed by:
Jerry Nierzwicki indypropertygroup@gmail.com,
BluPrint Real Estate Group
Source: MIBOR as distributed by MLS GRID,MLS#: 22123484
Facts & features
Interior
Bedrooms & bathrooms
- Bedrooms: 3
- Bathrooms: 2
- Full bathrooms: 2
- Main level bathrooms: 2
- Main level bedrooms: 3
Primary bedroom
- Features: Luxury Vinyl Plank
- Level: Main
- Area: 204 Square Feet
- Dimensions: 17x12
Bedroom 2
- Features: Luxury Vinyl Plank
- Level: Main
- Area: 100 Square Feet
- Dimensions: 10x10
Bedroom 3
- Features: Luxury Vinyl Plank
- Level: Main
- Area: 231 Square Feet
- Dimensions: 21x11
Dining room
- Features: Luxury Vinyl Plank
- Level: Main
- Area: 132 Square Feet
- Dimensions: 12x11
Great room
- Features: Luxury Vinyl Plank
- Level: Main
- Area: 437 Square Feet
- Dimensions: 23x19
Kitchen
- Features: Luxury Vinyl Plank
- Level: Main
- Area: 156 Square Feet
- Dimensions: 13x12
Laundry
- Features: Luxury Vinyl Plank
- Level: Main
- Area: 42 Square Feet
- Dimensions: 7x6
Play room
- Features: Other
- Level: Upper
- Area: 242 Square Feet
- Dimensions: 22x11
Heating
- Forced Air, Natural Gas
Cooling
- Central Air
Appliances
- Included: Electric Cooktop, Dishwasher, Disposal, Refrigerator, MicroHood, Gas Water Heater, Water Softener Owned
- Laundry: Main Level
Features
- Attic Access, Cathedral Ceiling(s), Breakfast Bar, Ceiling Fan(s), Entrance Foyer, High Speed Internet, Pantry, Smart Thermostat
- Windows: Wood Work Painted
- Has basement: No
- Attic: Access Only
- Number of fireplaces: 1
- Fireplace features: Gas Log, Great Room
Interior area
- Total structure area: 2,118
- Total interior livable area: 2,118 sqft
Property
Parking
- Total spaces: 3
- Parking features: Attached
- Attached garage spaces: 3
- Details: Garage Parking Other(Finished Garage, Garage Door Opener)
Features
- Levels: One Leveland + Loft
- Stories: 1
- Patio & porch: Patio, Covered
- Fencing: Fenced,Partial
- Has view: Yes
- View description: Pond
- Water view: Pond
- Waterfront features: Water View
Lot
- Size: 10,018 Square Feet
- Features: Sidewalks, Mature Trees
Details
- Parcel number: 321011378041000031
- Horse amenities: None
Construction
Type & style
- Home type: SingleFamily
- Architectural style: Traditional
- Property subtype: Residential, Single Family Residence
Materials
- Brick, Vinyl Siding
- Foundation: Slab
Condition
- New construction: No
- Year built: 1999
Utilities & green energy
- Water: Public
Community & HOA
Community
- Subdivision: Pines West
HOA
- Has HOA: Yes
- Amenities included: Pond Year Round
- Services included: See Remarks
- HOA fee: $210 annually
- HOA phone: 317-541-0000
Location
- Region: Avon
Financial & listing details
- Price per square foot: $170/sqft
- Tax assessed value: $285,700
- Annual tax amount: $3,014
- Date on market: 9/1/2026
- Cumulative days on market: 44 days
Estimated market value
Not available
Estimated sales range
Not available
Not available
Price history
| Date | Event | Price |
|---|---|---|
| 9/22/2026 | Price change | $359,900-2.7%$170/sqft |
Source:  MIBOR as distributed by MLS GRID #22123484 Report a problem MIBOR as distributed by MLS GRID #22123484 Report a problem | ||
| 9/1/2026 | Listed for sale | $369,900+23.3%$175/sqft |
Source: MIBOR as distributed by MLS GRID #22123484 Report a problem | ||
| 7/29/2022 | Sold | $300,000+9.1%$142/sqft |
Source: MIBOR as distributed by MLS GRID #21868188 Report a problem | ||
| 7/13/2022 | Pending sale | $274,900$130/sqft |
Source: MIBOR as distributed by MLS GRID #21868188 Report a problem | ||
| 7/6/2022 | Listed for sale | $274,900$130/sqft |
Source: MIBOR as distributed by MLS GRID #21868188 Report a problem | ||
Public tax history
| Year | Property taxes | Tax assessment |
|---|---|---|
| 2025 | $3,122 +9.9% | $285,700 +2.9% |
| 2024 | $2,840 +3.4% | $277,700 +9.9% |
| 2023 | $2,747 +16.9% | $252,600 +3% |
| 2022 | $2,351 +7% | $245,300 +16.8% |
| 2021 | $2,198 -1.8% | $210,000 +7.6% |
| 2020 | $2,237 -3% | $195,200 -0.5% |
| 2019 | $2,306 +22.7% | $196,200 +0.2% |
| 2018 | $1,880 +6.7% | $195,800 +5.3% |
| 2017 | $1,762 +2.7% | $185,900 +6.8% |
| 2016 | $1,716 +1.2% | $174,000 +4.1% |
| 2014 | $1,695 +1.7% | $167,100 +1.9% |
| 2013 | $1,666 +1.5% | $164,000 +1.7% |
| 2011 | $1,642 | $161,200 |
| 2010 | $1,642 +0.2% | $161,200 |
| 2009 | $1,639 -9.8% | $161,200 +332.1% |
| 2007 | $1,817 -15.1% | $37,310 -76.6% |
| 2006 | $2,139 | $159,700 +14.8% |
| 2005 | -- | $139,100 |
Find assessor info on the county website
Monthly payment
Est. payment
Payment breakdown
Explore the cost of this home by adjusting the details. Changes won't be saved.Climate risks
Neighborhood: 46123
Nearby schools
Schools provided by the listing agent
- Elementary: Pine Tree Elementary School
- Middle: Avon Middle School South
- High: Avon High School
Source: MIBOR as distributed by MLS GRID. This data may not be complete. We recommend contacting the local school district to confirm school assignments for this home.

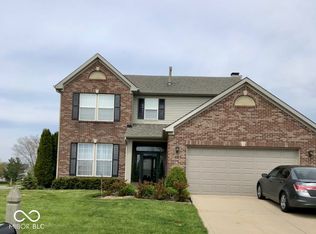
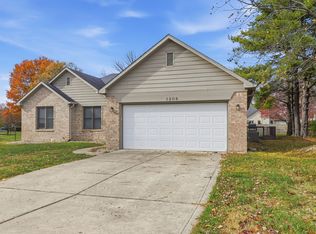
Similar homes
- $329,0003 bd2 ba1.4k sqft1208 Spring Mill Dr, Avon, IN 46123Active
 MLS ID #22117418, Monique Burnett, F.C. Tucker Company. MIBOR as distributed by MLS GRID
 - $369,9004 bd3 ba2.3k sqft1344 Red Dunes Run, Avon, IN 46123Active
 MLS ID #22119158, Morgan Lape, eXp Realty, LLC. MIBOR as distributed by MLS GRID
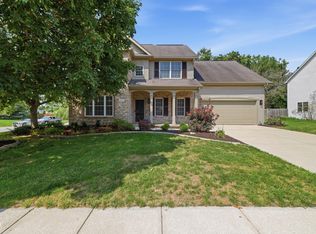
 - $320,0003 bd3 ba1.7k sqft1893 Osman Dr, Avon, IN 46123Active
 MLS ID #22112030, Christopher Porter, CENTURY 21 Scheetz. MIBOR as distributed by MLS GRID
 - $379,9004 bd3 ba2.6k sqft7942 Red Sunset Way, Avon, IN 46123Active
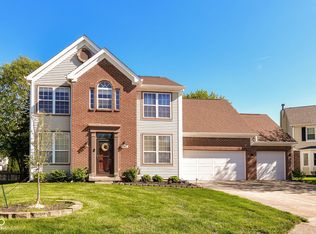 MLS ID #22096168, Danielle Robinson, F.C. Tucker Company. MIBOR as distributed by MLS GRID
