Skip main navigation
Pending
  • Price cut: $10.1K (8/6)
    $364,900

    788 Weeping Way Ln, Avon, IN 46123

    3beds
    1,436sqft
    : 
    $2,330/mo
    Get pre-qualified
    Residential, Single Family Residence
    Built in 1999
    0.26 Acres Lot
    $-- Zestimate®
    $254/sqft
    $18/mo HOA

    What's special

    Pool improvementsDining areaExceptional privacySpacious great roomThree generously sized bedroomsTankless water heaterOpen-concept floor plan
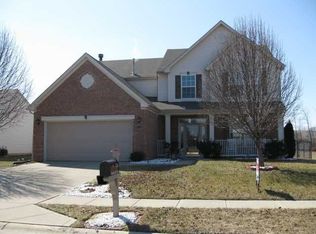
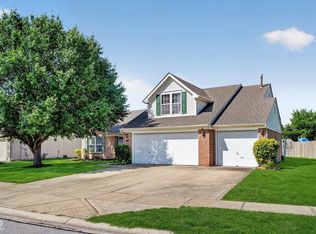
    Welcome home to this beautifully maintained ranch offering the perfect blend of comfort, updates, and an incredible outdoor lifestyle. Situated on a premium pond lot, this property features one of the most private backyard settings you'll find, with mature trees surrounding the stocked pond and no visible neighbors from the backyard oasis. Step inside to discover an open-concept floor plan featuring a spacious great room, dining area, and kitchen with vaulted ceilings that create a bright and inviting living space. The home offers three generously sized bedrooms and two full bathrooms with marble countertops, all conveniently located on one level. Recent updates provide peace of mind and modern convenience, including luxury vinyl plank flooring throughout, new carpet and paint, a new gas furnace and central air system, tankless water heater, water softener, dishwasher, front door, storm door, insulated garage door, and numerous pool improvements. (Dolphin Nautilus Robotic Pool Vacuum is Negotiable) Outside is where this home truly shines. Relax on the screened porch overlooking your fully fenced backyard retreat, spend summer days in the pool, or enjoy the tranquil views of the pond surrounded by mature trees. A concrete walkway provides convenient access from the front of the home to the backyard pool area, making outdoor entertaining and everyday living effortless. Whether hosting guests or enjoying a quiet evening at home, this backyard offers exceptional privacy and a setting that is difficult to find in today's market. This meticulously maintained home is move-in ready and offers a rare opportunity to enjoy resort-style living right in the heart of Avon.
    34 days
    1,453
    111

    Likely to sell faster than

    Zillow last checked:

    Listing updated:

    Listed by:

    Jerry Nierzwicki 317-760-3893,

    BluPrint Real Estate Group

    Source: MIBOR as distributed by MLS GRID,MLS#: 22111283MLS Logo

      Facts & features

      Interior

      Bedrooms & bathrooms
      • Bedrooms: 3
      • Bathrooms: 2
      • Full bathrooms: 2
      • Main level bathrooms: 2
      • Main level bedrooms: 3
      Primary bedroom
      • Level: Main
      • Area: 204 Square Feet
      • Dimensions: 17x12
      Bedroom 2
      • Level: Main
      • Area: 252 Square Feet
      • Dimensions: 21x12
      Bedroom 3
      • Level: Main
      • Area: 81 Square Feet
      • Dimensions: 9x9
      Dining room
      • Level: Main
      • Area: 88 Square Feet
      • Dimensions: 11x8
      Great room
      • Level: Main
      • Area: 342 Square Feet
      • Dimensions: 19x18
      Kitchen
      • Level: Main
      • Area: 110 Square Feet
      • Dimensions: 11x10
      Laundry
      • Level: Main
      • Area: 35 Square Feet
      • Dimensions: 7x5
      Heating
      • Forced Air, Natural Gas
      Cooling
      • Central Air
      Appliances
      • Included: Electric Cooktop, Dishwasher, Dryer, Disposal, Gas Water Heater, MicroHood, Gas Oven, Refrigerator, Tankless Water Heater, Washer, Water Heater, Water Softener Owned
      • Laundry: Laundry Room, Main Level
      Features
      • Attic Access, Double Vanity
      • Has basement: No
      • Attic: Access Only
      • Number of fireplaces: 1
      • Fireplace features: Wood Burning
      Interior area
      • Total structure area: 1,436
      • Total interior livable area: 1,436 sqft

      Property

      Parking
      • Total spaces: 2
      • Parking features: Attached, Concrete, Garage Door Opener, Heated Garage
      • Attached garage spaces: 2
      • Details: Garage Parking Other(Finished Garage, Garage Door Opener, Keyless Entry)
      Features
      • Levels: One
      • Stories: 1
      • Patio & porch: Covered, Patio, Screened
      • Exterior features: Storage, Lighting, Fire Pit, Smart Lock(s)
      • Pool features: Fenced, Heated, In Ground, Liner, Outdoor Pool
      • Has spa: Yes
      • Spa features: Above Ground, Fiberglass, Heated, Private
      • Fencing: Fenced,Chain Link,Gate,Perimeter
      • Has view: Yes
      • View description: Pond, Pool, Trees/Woods, Water
      • Has water view: Yes
      • Water view: Pond,Water
      • Waterfront features: Pond, Water View, Waterfront
      Lot
      • Size: 0.26 Acres
      • Features: Suburb
      Details
      • Parcel number: 321011378042000031
      • Horse amenities: None

      Construction

      Type & style
      • Home type: SingleFamily
      • Architectural style: Traditional
      • Property subtype: Residential, Single Family Residence
      Materials
      • Brick, Vinyl With Brick
      • Foundation: Slab
      Condition
      • Updated/Remodeled
      • New construction: No
      • Year built: 1999

      Utilities & green energy

      • Electric: 200+ Amp Service
      • Water: Public
      • Utilities for property: Electricity Connected, Sewer Connected, Water Connected

      Community & HOA

      Community
      • Security: Carbon Monoxide Detector(s), Security System, Smoke Detector(s), Security System Owned
      • Subdivision: Pines West
      HOA
      • Has HOA: Yes
      • Amenities included: Maintenance, Park, Playground, Management, Snow Removal
      • Services included: Association Home Owners, Maintenance, ParkPlayground, Management, Snow Removal
      • HOA fee: $210 annually
      • HOA phone: 317-591-5115
      Location
      • Region: Avon

      Financial & listing details

      • Price per square foot: $254/sqft
      • Tax assessed value: $236,100
      • Annual tax amount: $2,474
      • Date on market: 7/25/2026
      • Cumulative days on market: 27 days
      • Electric utility on property: Yes

        Estimated market value

        Not available

        Estimated sales range

        Not available

        Not available

        Price history

        DateEventPrice
        8/11/2026Pending sale$364,900$254/sqft
        Source: MIBOR as distributed by MLS GRID #22111283 Report a problem
        8/6/2026Price change$364,900-2.7%$254/sqft
        Source: MIBOR as distributed by MLS GRID #22111283 Report a problem
        7/25/2026Listed for sale$374,999+89.4%$261/sqft
        Source: MIBOR as distributed by MLS GRID #22111283 Report a problem
        8/16/2019Sold$198,000-3.4%$138/sqft
        Source: MIBOR as distributed by MLS GRID #21639383 Report a problem
        6/14/2019Pending sale$205,000$143/sqft
        Source: MIBOR REALTOR Association #21639383 Report a problem
        5/21/2019Price change$205,000-4.7%$143/sqft
        Source: MIBOR REALTOR Association #21639383 Report a problem
        5/9/2019Listed for sale$215,000$150/sqft
        Source: MIBOR REALTOR Association #21639383 Report a problem

        Public tax history

        YearProperty taxesTax assessment
        2025$2,535 +7.9%$236,100 +4.1%
        2024$2,350 +5.2%$226,700 +9.8%
        2023$2,234 +16.7%$206,400 +2.7%
        2022$1,915 +5.5%$201,000 +16.5%
        2021$1,815 -9.9%$172,500 +6.6%
        2020$2,014 -7.7%$161,800 -3.6%
        2019$2,183 +20.2%$167,800 -0.5%
        2018$1,816 -2.1%$168,700 +5.4%
        2017$1,855 +2.5%$160,000 +0.8%
        2016$1,809 +0.4%$158,700 +4.1%
        2014$1,803 +1.5%$152,500 +1.8%
        2013$1,776 +2.1%$149,800 +0.2%
        2011$1,739 $149,500
        2010$1,739 +1.6%$149,500
        2009$1,711 +0.5%$149,500 +4.2%
        2007$1,703 -12.2%$143,510 +3.2%
        2006$1,940 $139,100 +6.6%
        2005-- $130,500
        Find assessor info on the county website

        Monthly payment

        Est. payment

        Payment breakdown

        Explore the cost of this home by adjusting the details. Changes won't be saved.
        All calculations are estimates and provided by Zillow, Inc. for informational purposes only. Actual amounts may vary.
        HOA fees may include property taxes on listings classified as Co-Ops. Contact the listing agent and/or owner for fee details.
        See how much you could borrow to make a competitive offer.

        Climate risks

        Neighborhood: 46123

        Getting around

        4 / 100
        Car-Dependent
        27 / 100
        Somewhat Bikeable

        Nearby schools

        GreatSchools rating
        Schools provided by the listing agent
        • Elementary: Pine Tree Elementary School
        • Middle: Avon Middle School South
        • High: Avon High School

        Source: MIBOR as distributed by MLS GRID. This data may not be complete. We recommend contacting the local school district to confirm school assignments for this home.

        A local agent can set up tours, give advice and negotiate with sellers.

        Browse local experts