Welcome to this spacious, low-maintenance home in desirable Westover Woods! One of the largest homes in the community, this 3-bedroom property offers plenty of room to relax, entertain, and make your own. Cathedral ceilings enhance the living and dining areas, while built-in bookshelves and a fireplace insert add warmth and character. Enjoy the sunroom for additional living space, plus a versatile bonus room ideal for storage or a variety of uses. Outside, you'll find a wood deck and storage shed for added convenience. A brand-new HVAC system provides an important recent update. With generous living space and low-maintenance appeal, this Westover Woods home is ready for its next owner! All appliances included.
Active
$265,000
8187 Burnett Blvd, Avon, IN 46123
3beds
1,780sqft
Residential, Single Family Residence
Built in 2001
6,534 Square Feet Lot
$-- Zestimate®
$149/sqft
$175/mo HOA
What's special
- 45 days
- 1,426
- 125
Likely to sell faster than
Zillow last checked:
Listing updated:
Listed by:
Debbie Konter debbiekonter@gmail.com,
F.C. Tucker Company
Source: MIBOR as distributed by MLS GRID,MLS#: 22124623
Facts & features
Interior
Bedrooms & bathrooms
- Bedrooms: 3
- Bathrooms: 2
- Full bathrooms: 2
- Main level bathrooms: 2
- Main level bedrooms: 3
Primary bedroom
- Level: Main
- Area: 140 Square Feet
- Dimensions: 14x10
Bedroom 2
- Level: Main
- Area: 120 Square Feet
- Dimensions: 12x10
Bedroom 3
- Level: Main
- Area: 120 Square Feet
- Dimensions: 12x10
Bonus room
- Level: Main
- Area: 112 Square Feet
- Dimensions: 14x8
Dining room
- Level: Main
- Area: 132 Square Feet
- Dimensions: 11x12
Great room
- Level: Main
- Area: 315 Square Feet
- Dimensions: 15x21
Kitchen
- Level: Main
- Area: 195 Square Feet
- Dimensions: 13x15
Laundry
- Level: Main
- Area: 15 Square Feet
- Dimensions: 3x5
Sun room
- Level: Main
- Area: 108 Square Feet
- Dimensions: 12x9
Heating
- Forced Air
Cooling
- Central Air
Appliances
- Included: Dishwasher, Disposal, Electric Oven, Refrigerator, MicroHood, Gas Water Heater, Water Softener Owned
- Laundry: Main Level
Features
- Built-in Features, Cathedral Ceiling(s), Vaulted Ceiling(s), Walk-In Closet(s), Eat-in Kitchen, Entrance Foyer, High Speed Internet
- Has basement: No
Interior area
- Total structure area: 1,780
- Total interior livable area: 1,780 sqft
Property
Parking
- Total spaces: 2
- Parking features: Attached
- Attached garage spaces: 2
- Details: Garage Parking Other(Garage Door Opener)
Features
- Levels: One
- Stories: 1
- Patio & porch: Screened
- Has view: Yes
- View description: Trees/Woods
Lot
- Size: 6,534 Square Feet
- Features: Sidewalks, Street Lights, Trees-Small (Under 20 Ft)
Details
- Additional structures: Storage
- Parcel number: 321012358012000031
- Horse amenities: None
Construction
Type & style
- Home type: SingleFamily
- Architectural style: Ranch
- Property subtype: Residential, Single Family Residence
- Attached to another structure: Yes
Materials
- Brick, Vinyl Siding
- Foundation: Slab
Condition
- New construction: No
- Year built: 2001
Utilities & green energy
- Water: Public
Community & HOA
Community
- Subdivision: Westover Woods
HOA
- Has HOA: Yes
- Services included: Entrance Common, Insurance, Lawncare, Maintenance Grounds, Maintenance Structure, Snow Removal
- HOA fee: $175 monthly
Location
- Region: Avon
Financial & listing details
- Price per square foot: $149/sqft
- Tax assessed value: $196,200
- Annual tax amount: $2,006
- Date on market: 9/5/2026
- Cumulative days on market: 47 days
Estimated market value
Not available
Estimated sales range
Not available
Not available
Price history
| Date | Event | Price |
|---|---|---|
| 9/5/2026 | Listed for sale | $265,000+14.3%$149/sqft |
Source:  MIBOR as distributed by MLS GRID #22124623 Report a problem MIBOR as distributed by MLS GRID #22124623 Report a problem | ||
| 9/14/2022 | Sold | $231,900+0.9%$130/sqft |
Source: MIBOR as distributed by MLS GRID #21867981 Report a problem | ||
| 8/6/2022 | Pending sale | $229,900$129/sqft |
Source: MIBOR as distributed by MLS GRID #21867981 Report a problem | ||
| 7/26/2022 | Listed for sale | $229,900$129/sqft |
Source: MIBOR as distributed by MLS GRID #21867981 Report a problem | ||
Public tax history
| Year | Property taxes | Tax assessment |
|---|---|---|
| 2025 | $1,985 +10.8% | $196,200 +9.7% |
| 2024 | $1,792 +30.1% | $178,900 +10% |
| 2023 | $1,378 +4.3% | $162,700 +6% |
| 2022 | $1,321 +6.9% | $153,500 +8.9% |
| 2021 | $1,236 +5.5% | $141,000 +4.3% |
| 2020 | $1,171 +0.8% | $135,200 +4.6% |
| 2019 | $1,162 +23.4% | $129,200 +0.6% |
| 2018 | $942 -0.6% | $128,400 +5.4% |
| 2017 | $948 +5.4% | $121,800 +1.5% |
| 2016 | $899 +7.5% | $120,000 +5.6% |
| 2014 | $837 -7.2% | $113,600 -0.9% |
| 2013 | $902 -29% | $114,600 -15.7% |
| 2011 | $1,270 -1.9% | $135,900 |
| 2010 | $1,295 +17.4% | $135,900 |
| 2009 | $1,103 -4.2% | $135,900 +4.2% |
| 2007 | $1,151 -28.8% | $130,470 -10.3% |
| 2006 | $1,617 | $145,500 +26.4% |
| 2005 | -- | $115,100 |
Find assessor info on the county website
Monthly payment
Est. payment
Payment breakdown
Explore the cost of this home by adjusting the details. Changes won't be saved.Climate risks
Neighborhood: 46123
Similar homes
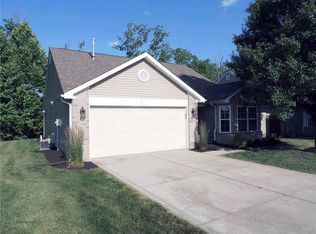
- $322,9003 bd2 ba1.9k sqft7674 Doone Valley Ct, Avon, IN 46123Active
 MLS ID #22123332, Jerry Gemmecke, F.C. Tucker Company. MIBOR as distributed by MLS GRID
 - $225,0002 bd2 ba1.6k sqft340 Lakewood Ct, Avon, IN 46123Active
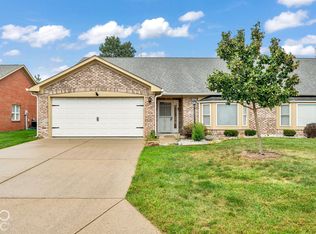 MLS ID #22119569, DeAnna Murphy, eXp Realty, LLC. MIBOR as distributed by MLS GRID
 - $359,9003 bd2 ba2.1k sqft804 Weeping Way Ln, Avon, IN 46123Active
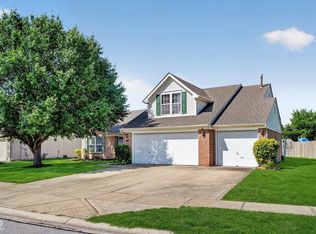 MLS ID #22123484, Jerry Nierzwicki, BluPrint Real Estate Group. MIBOR as distributed by MLS GRID
 - $265,0003 bd2 ba1.4k sqft869 Tyne Cir, Danville, IN 46122Active
 MLS ID #22123905, Debbie Konter, F.C. Tucker Company. MIBOR as distributed by MLS GRID
