Tucked away on a quiet cul-de-sac in the Pines of Avon, this 3-bedroom, 2-bath home offers nearly 2,000 square feet and a floor plan with some unexpected extras. The spacious great room features vaulted ceilings and a gas fireplace and flows easily into the kitchen and dining area. The kitchen offers white cabinetry, quartz countertops, stainless steel appliances, a breakfast bar and pantry. One of the home's standout features is a unique bedroom with its own loft-perfect for a home office, reading area, gaming space or creative retreat-plus additional storage. The primary suite includes a spacious walk-in closet and private bath. Step outside to a fully fenced backyard with a covered patio, gazebo and storage shed, offering plenty of space to entertain, relax or enjoy time outdoors. An attached 2-car garage adds even more convenience. Located in the Pines of Avon with neighborhood ponds and convenient access to shopping, restaurants, schools, Washington Township Park and everything along the US 36 corridor. A great Avon location with plenty of space, a versatile floor plan and features you won't find in every home!
Active
Price cut: $7K (10/2)
$322,900
7674 Doone Valley Ct, Avon, IN 46123
3beds
1,931sqft
Residential, Single Family Residence
Built in 1994
0.25 Acres Lot
$-- Zestimate®
$167/sqft
$21/mo HOA
What's special
Gas fireplaceQuartz countertopsStorage shedSpacious great roomVaulted ceilingsSpacious walk-in closetCovered patio
- 43 days
- 579
- 53
Likely to sell faster than
Zillow last checked:
Listing updated:
Listed by:
Jerry Gemmecke jerryg@talktotucker.com,
F.C. Tucker Company,
Jenniffer Ruse,
F.C. Tucker Company
Source: MIBOR as distributed by MLS GRID,MLS#: 22123332
Facts & features
Interior
Bedrooms & bathrooms
- Bedrooms: 3
- Bathrooms: 2
- Full bathrooms: 2
- Main level bathrooms: 2
- Main level bedrooms: 3
Primary bedroom
- Level: Main
- Area: 240 Square Feet
- Dimensions: 16x15
Bedroom 2
- Level: Main
- Area: 140 Square Feet
- Dimensions: 14x10
Bedroom 3
- Level: Main
- Area: 120 Square Feet
- Dimensions: 12x10
Family room
- Level: Main
- Area: 210 Square Feet
- Dimensions: 14x15
Great room
- Level: Main
- Area: 315 Square Feet
- Dimensions: 21x15
Kitchen
- Level: Main
- Area: 462 Square Feet
- Dimensions: 21x22
Laundry
- Level: Main
- Area: 25 Square Feet
- Dimensions: 5x5
Heating
- Forced Air
Cooling
- Central Air
Appliances
- Included: Dishwasher, Disposal, Gas Water Heater, Microwave, Gas Oven, Water Softener Owned, Washer, Refrigerator, Dryer
- Laundry: Laundry Room
Features
- Attic Access, Double Vanity, Breakfast Bar, Vaulted Ceiling(s), Ceiling Fan(s), Eat-in Kitchen, Pantry, Kitchen Island, Cathedral Ceiling(s)
- Windows: Wood Work Stained
- Has basement: No
- Attic: Access Only
- Number of fireplaces: 1
- Fireplace features: Gas Log, Great Room, Living Room
Interior area
- Total structure area: 1,931
- Total interior livable area: 1,931 sqft
Property
Parking
- Total spaces: 2
- Parking features: Attached, Carport
- Garage spaces: 2
- Has carport: Yes
- Details: Garage Parking Other(Finished Garage, Floor Drain)
Features
- Levels: One Leveland + Loft,One
- Stories: 1
- Patio & porch: Covered
- Has spa: Yes
- Spa features: Bath
- Fencing: Fenced,Full
- Has view: Yes
- View description: Neighborhood
Lot
- Size: 0.25 Acres
- Features: Cul-De-Sac
Details
- Additional structures: Storage, Gazebo
- Parcel number: 321011462003000031
- Horse amenities: None
Construction
Type & style
- Home type: SingleFamily
- Architectural style: Ranch
- Property subtype: Residential, Single Family Residence
Materials
- Vinyl With Brick, Brick
- Foundation: Slab
Condition
- Updated/Remodeled
- New construction: No
- Year built: 1994
Utilities & green energy
- Water: Public
- Utilities for property: Electricity Connected
Community & HOA
Community
- Subdivision: Pines Of Avon
HOA
- Has HOA: Yes
- Amenities included: Maintenance, Snow Removal
- Services included: Association Home Owners, Entrance Common, Maintenance, Snow Removal
- HOA fee: $250 annually
- HOA phone: 317-272-5688
Location
- Region: Avon
Financial & listing details
- Price per square foot: $167/sqft
- Tax assessed value: $242,400
- Annual tax amount: $3,238
- Date on market: 8/30/2026
- Cumulative days on market: 45 days
- Electric utility on property: Yes
Estimated market value
Not available
Estimated sales range
Not available
Not available
Price history
| Date | Event | Price |
|---|---|---|
| 10/2/2026 | Price change | $322,900-2.1%$167/sqft |
Source:  MIBOR as distributed by MLS GRID #22123332 Report a problem MIBOR as distributed by MLS GRID #22123332 Report a problem | ||
| 8/30/2026 | Listed for sale | $329,900+3.4%$171/sqft |
Source: MIBOR as distributed by MLS GRID #22123332 Report a problem | ||
| 4/3/2026 | Sold | $319,000$165/sqft |
Source: MIBOR as distributed by MLS GRID #22058301 Report a problem | ||
| 3/8/2026 | Pending sale | $319,000$165/sqft |
Source: MIBOR as distributed by MLS GRID #22058301 Report a problem | ||
| 2/25/2026 | Price change | $319,000-1.8%$165/sqft |
Source: MIBOR as distributed by MLS GRID #22058301 Report a problem | ||
| 2/4/2026 | Price change | $325,000-1.5%$168/sqft |
Source: MIBOR as distributed by MLS GRID #22058301 Report a problem | ||
| 1/2/2026 | Price change | $330,000-1.5%$171/sqft |
Source: MIBOR as distributed by MLS GRID #22058301 Report a problem | ||
| 12/8/2025 | Price change | $335,000-2.3%$173/sqft |
Source: MIBOR as distributed by MLS GRID #22058301 Report a problem | ||
| 11/25/2025 | Listed for sale | $342,900+125.6%$178/sqft |
Source: MIBOR as distributed by MLS GRID #22058301 Report a problem | ||
| 12/29/2009 | Sold | $152,000+10.7%$79/sqft |
Source: Public Record Report a problem | ||
| 6/25/2004 | Sold | $137,275$71/sqft |
Source: Agent Provided Report a problem | ||
Public tax history
| Year | Property taxes | Tax assessment |
|---|---|---|
| 2025 | $2,599 +8.6% | $242,400 +4.3% |
| 2024 | $2,393 +2% | $232,300 +7.9% |
| 2023 | $2,347 +16.1% | $215,200 +2.9% |
| 2022 | $2,022 +6.4% | $209,100 +16% |
| 2021 | $1,899 +2.8% | $180,200 +7.1% |
| 2020 | $1,847 -46.6% | $168,300 +4% |
| 2019 | $3,456 +133.2% | $161,900 +2.7% |
| 2018 | $1,482 -49.1% | $157,600 +6.3% |
| 2017 | $2,913 +115.9% | $148,200 +3.7% |
| 2016 | $1,349 +3.8% | $142,900 +9.9% |
| 2014 | $1,300 +2.2% | $130,000 +2.2% |
| 2013 | $1,272 -6.1% | $127,200 -6.1% |
| 2011 | $1,354 | $135,400 |
| 2010 | $1,354 | $135,400 |
| 2009 | $1,354 -55.3% | $135,400 +3.8% |
| 2007 | $3,026 +13.1% | $130,470 +2.7% |
| 2006 | $2,676 | $127,100 |
Find assessor info on the county website
Monthly payment
Est. payment
Payment breakdown
Explore the cost of this home by adjusting the details. Changes won't be saved.Climate risks
Neighborhood: 46123
Nearby schools
Schools provided by the listing agent
- Elementary: Pine Tree Elementary School
- Middle: Avon Middle School South
- High: Avon High School
Source: MIBOR as distributed by MLS GRID. This data may not be complete. We recommend contacting the local school district to confirm school assignments for this home.
Similar homes
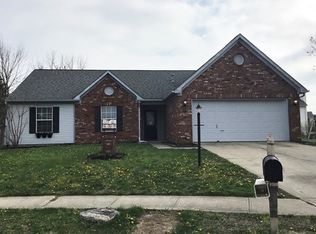
- $320,0003 bd3 ba1.7k sqft1893 Osman Dr, Avon, IN 46123Active
 MLS ID #22112030, Christopher Porter, CENTURY 21 Scheetz. MIBOR as distributed by MLS GRID
 - $329,0003 bd2 ba1.4k sqft1208 Spring Mill Dr, Avon, IN 46123Active
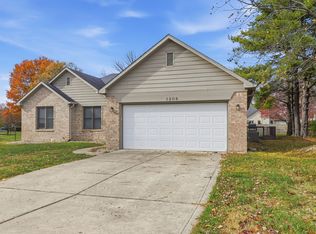 MLS ID #22117418, Monique Burnett, F.C. Tucker Company. MIBOR as distributed by MLS GRID
 - $349,9005 bd3 ba2.5k sqft7995 Cobblesprings Dr, Avon, IN 46123Active
 MLS ID #22123402, Doug Anderson, Carpenter, REALTORS®. MIBOR as distributed by MLS GRID
 - $349,0003 bd3 ba2.5k sqft8722 Hollyhock Grv, Avon, IN 46123Active
 MLS ID #22124072, Paul Gorrell, CrestPoint Real Estate. MIBOR as distributed by MLS GRID
