Welcome home to 2512 Drewmatt Ln! This meticulously maintained Indianapolis gem combines high-end finishes with complete peace of mind. Step inside to a freshly painted interior (2026) with new outlets/switches (2026) and warm luxury bamboo hardwood flooring flowing throughout. The remodeled kitchen features granite countertops, a center island, updated cabinetry, and ceramic tile flooring that extends into all bathrooms, including a custom ceramic tile shower. Big-ticket mechanical updates provide total confidence: High-efficiency heat pump/AC (2024/2025), water heater (2020), water softener (2020), and a new garage door, hardware, and motor (2024-2026). Step out the sliding door (2019) to an entertainer's dream backyard-a custom wood/composite deck with built-in bench seating, a custom pergola, full power run to both the deck and storage shed, and an irrigation sprinkler system. Completely move-in ready!
Active
Price cut: $10.1K (8/11)
$329,900
2512 Drewmatt Ln, Indianapolis, IN 46234
3beds
2,160sqft
Residential, Single Family Residence
Built in 2002
8,276 Square Feet Lot
$-- Zestimate®
$153/sqft
$14/mo HOA
What's special
Sliding doorCustom ceramic tile showerGranite countertopsIrrigation sprinkler systemRemodeled kitchenFreshly painted interiorUpdated cabinetry
- 40 days
- 303
- 13
Zillow last checked:
Listing updated:
Listed by:
Amber Russell 317-246-8066,
Keller Williams Indy Metro NE,
Spencer Price,
Keller Williams Indy Metro NE
Source: MIBOR as distributed by MLS GRID,MLS#: 22116150
Facts & features
Interior
Bedrooms & bathrooms
- Bedrooms: 3
- Bathrooms: 3
- Full bathrooms: 2
- 1/2 bathrooms: 1
- Main level bathrooms: 1
Primary bedroom
- Level: Upper
- Area: 221 Square Feet
- Dimensions: 17x13
Bedroom 2
- Level: Upper
- Area: 180 Square Feet
- Dimensions: 15x12
Bedroom 3
- Level: Upper
- Area: 168 Square Feet
- Dimensions: 12x14
Family room
- Level: Main
- Area: 240 Square Feet
- Dimensions: 16x15
Kitchen
- Level: Main
- Area: 234 Square Feet
- Dimensions: 18x13
Laundry
- Level: Upper
- Area: 35 Square Feet
- Dimensions: 5x7
Living room
- Level: Main
- Area: 208 Square Feet
- Dimensions: 16x13
Loft
- Level: Upper
- Area: 210 Square Feet
- Dimensions: 14x15
Heating
- Electric, Heat Pump
Cooling
- Central Air
Appliances
- Included: Dishwasher, Disposal, MicroHood, Electric Oven, Refrigerator
- Laundry: Laundry Room
Features
- Attic Access
- Has basement: No
- Attic: Access Only
Interior area
- Total structure area: 2,160
- Total interior livable area: 2,160 sqft
Property
Parking
- Total spaces: 2
- Parking features: Attached
- Attached garage spaces: 2
Features
- Levels: Two
- Stories: 2
- Patio & porch: Covered, Deck, Patio
- Exterior features: Sprinkler System
- Fencing: Fenced,Full
Lot
- Size: 8,276 Square Feet
- Features: Corner Lot, Sidewalks, Trees-Small (Under 20 Ft)
Details
- Additional structures: Storage
- Parcel number: 490528140017000900
- Horse amenities: None
Construction
Type & style
- Home type: SingleFamily
- Architectural style: Traditional
- Property subtype: Residential, Single Family Residence
Materials
- Vinyl With Brick
- Foundation: Slab
Condition
- New construction: No
- Year built: 2002
Utilities & green energy
- Water: Public
Community & HOA
Community
- Subdivision: Robey Meadows
HOA
- Has HOA: Yes
- Amenities included: Maintenance, Snow Removal
- Services included: Maintenance, Snow Removal
- HOA fee: $170 annually
- HOA phone: 317-625-7272
Location
- Region: Indianapolis
Financial & listing details
- Price per square foot: $153/sqft
- Tax assessed value: $265,300
- Annual tax amount: $2,936
- Date on market: 7/31/2026
- Cumulative days on market: 41 days
Estimated market value
Not available
Estimated sales range
Not available
Not available
Price history
| Date | Event | Price |
|---|---|---|
| 8/11/2026 | Price change | $329,900-3%$153/sqft |
Source:  MIBOR as distributed by MLS GRID #22116150 Report a problem MIBOR as distributed by MLS GRID #22116150 Report a problem | ||
| 7/31/2026 | Listed for sale | $340,000+163.6%$157/sqft |
Source: MIBOR as distributed by MLS GRID #22116150 Report a problem | ||
| 4/16/2015 | Sold | $129,000-2.6%$60/sqft |
Source: MIBOR as distributed by MLS GRID #21306565 Report a problem | ||
| 4/8/2015 | Pending sale | $132,500$61/sqft |
Source: Hill & Associates #21306565 Report a problem | ||
| 1/27/2015 | Price change | $132,500-1.5%$61/sqft |
Source: Hill & Associates Realtors #21306565 Report a problem | ||
| 8/28/2014 | Listed for sale | $134,500$62/sqft |
Source: Hill & Associates Realtors #21306565 Report a problem | ||
Public tax history
| Year | Property taxes | Tax assessment |
|---|---|---|
| 2025 | $3,069 +7.4% | $265,300 +1.9% |
| 2024 | $2,857 -0.1% | $260,400 +6.7% |
| 2023 | $2,859 +8.3% | $244,100 +1% |
| 2022 | $2,639 +3.8% | $241,800 +23% |
| 2021 | $2,543 +16% | $196,600 +3.5% |
| 2020 | $2,193 +25.5% | $190,000 +14.5% |
| 2019 | $1,747 +2.3% | $165,900 +9.7% |
| 2018 | $1,708 +22.6% | $151,200 +3.8% |
| 2017 | $1,392 +7.7% | $145,700 +25.1% |
| 2016 | $1,293 +11.3% | $116,500 +0.3% |
| 2014 | $1,162 -7% | $116,200 -4.3% |
| 2013 | $1,250 | $121,400 -2.9% |
| 2012 | $1,250 | $125,000 -4.7% |
| 2011 | -- | $131,200 -2.8% |
| 2010 | $1,350 -2.7% | $135,000 -2.7% |
| 2009 | $1,387 | $138,700 -6% |
| 2007 | -- | $147,500 +1.7% |
| 2006 | -- | $145,000 +17.4% |
| 2005 | -- | $123,500 |
| 2004 | -- | $123,500 |
Find assessor info on the county website
Monthly payment
Est. payment
Payment breakdown
Explore the cost of this home by adjusting the details. Changes won't be saved.Climate risks
Neighborhood: Key Meadows
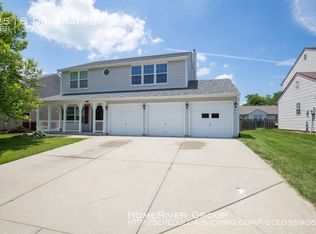

Similar homes
- $365,0004 bd3 ba2.3k sqft5882 Independence Ave, Indianapolis, IN 46234Active
 MLS ID #22119536, Tony Janko, Janko Realty Group. MIBOR as distributed by MLS GRID
 - $314,9003 bd2 ba1.6k sqft1041 New Harmony Dr, Indianapolis, IN 46231Active
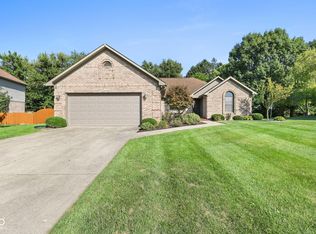 MLS ID #22122276, Lindsey Smalling, Highgarden Real Estate. MIBOR as distributed by MLS GRID
 - $350,0004 bd3 ba2.8k sqft9802 Blue Ridge Way, Indianapolis, IN 46234Active
 MLS ID #22104678, Cindy Stockhaus, Better Homes and Gardens Real Estate Gold Key. MIBOR as distributed by MLS GRID
 - $329,9003 bd2 ba1.9k sqft7674 Doone Valley Ct, Avon, IN 46123Active
 MLS ID #22123332, Jerry Gemmecke, F.C. Tucker Company. MIBOR as distributed by MLS GRID
