Welcome home to this beautiful 3-bedroom, 2.5-bath home in the desirable community of Whitestown, Indiana. Designed with both comfort and functionality in mind, this home features an open-concept main floor that's perfect for entertaining family and friends. The impressive two-story living room creates a bright, airy atmosphere with abundant natural light and an inviting sense of space. The kitchen, dining, and living areas flow seamlessly together, making everyday living and hosting effortless. A convenient half bath is located on the main level for guests. Upstairs, you'll find all three bedrooms, including a spacious primary suite with its own private full bath. A second full bathroom serves the additional bedrooms, while the second-floor laundry room is conveniently located just steps away from all three bedrooms, making laundry day a breeze. Additional highlights include a 2-car attached garage, thoughtful layout, and plenty of space to fit your lifestyle. Located in the growing community of Whitestown, this home offers modern living with easy access to shopping, dining, parks, and major highways.
Active
$324,900
3706 White Cliff Way, Whitestown, IN 46075
3beds
2,120sqft
Residential, Single Family Residence
Built in 2010
5,662 Square Feet Lot
$-- Zestimate®
$153/sqft
$36/mo HOA
What's special
Open-concept main floor
- 13 days
- 506
- 72
Likely to sell faster than
Zillow last checked:
Listing updated:
Listed by:
Zachary Williams 317-430-9500,
eXp Realty, LLC
Source: MIBOR as distributed by MLS GRID,MLS#: 22117160
Facts & features
Interior
Bedrooms & bathrooms
- Bedrooms: 3
- Bathrooms: 3
- Full bathrooms: 2
- 1/2 bathrooms: 1
- Main level bathrooms: 1
Bedroom 2
- Level: Upper
- Area: 140 Square Feet
- Dimensions: 14x10
Bedroom 3
- Level: Upper
- Area: 130 Square Feet
- Dimensions: 13x10
Other
- Level: Upper
- Area: 168 Square Feet
- Dimensions: 14x12
Dining room
- Level: Main
- Area: 132 Square Feet
- Dimensions: 12x11
Kitchen
- Level: Main
- Area: 204 Square Feet
- Dimensions: 17x12
Living room
- Level: Main
- Area: 304 Square Feet
- Dimensions: 19x16
Heating
- Electric, Forced Air
Cooling
- Central Air
Appliances
- Included: Dishwasher, Electric Water Heater, Disposal, Microwave, Electric Oven, Refrigerator
- Laundry: Upper Level
Features
- Attic Access, Breakfast Bar, High Ceilings, Entrance Foyer, Pantry
- Has basement: No
- Attic: Access Only
- Number of fireplaces: 1
- Fireplace features: Wood Burning
Interior area
- Total structure area: 2,120
- Total interior livable area: 2,120 sqft
Property
Parking
- Total spaces: 2
- Parking features: Attached
- Attached garage spaces: 2
Features
- Levels: Two
- Stories: 2
- Patio & porch: Patio, Porch
Lot
- Size: 5,662 Square Feet
Details
- Parcel number: 060819000007062019
- Horse amenities: None
Construction
Type & style
- Home type: SingleFamily
- Architectural style: Traditional
- Property subtype: Residential, Single Family Residence
Materials
- Brick, Vinyl Siding
- Foundation: Slab
Condition
- New construction: No
- Year built: 2010
Utilities & green energy
- Water: Public
Community & HOA
Community
- Subdivision: Walker Farms
HOA
- Has HOA: Yes
- Amenities included: Park, Playground, Pool
- Services included: Entrance Common, ParkPlayground
- HOA fee: $214 semi-annually
- HOA phone: 317-682-0571
Location
- Region: Whitestown
Financial & listing details
- Price per square foot: $153/sqft
- Tax assessed value: $296,600
- Annual tax amount: $3,016
- Date on market: 8/27/2026
- Cumulative days on market: 9 days
Estimated market value
Not available
Estimated sales range
Not available
Not available
Price history
| Date | Event | Price |
|---|---|---|
| 9/4/2026 | Listed for sale | $324,900$153/sqft |
Source:  MIBOR as distributed by MLS GRID #22117160 Report a problem MIBOR as distributed by MLS GRID #22117160 Report a problem | ||
| 8/31/2026 | Pending sale | $324,900$153/sqft |
Source: MIBOR as distributed by MLS GRID #22117160 Report a problem | ||
| 8/27/2026 | Listed for sale | $324,900$153/sqft |
Source: MIBOR as distributed by MLS GRID #22117160 Report a problem | ||
Public tax history
| Year | Property taxes | Tax assessment |
|---|---|---|
| 2025 | $3,266 -2.9% | $296,600 +4.1% |
| 2024 | $3,364 +6.9% | $285,000 -1% |
| 2023 | $3,147 +26.6% | $288,000 +12.4% |
| 2022 | $2,485 +4% | $256,200 +17.8% |
| 2021 | $2,391 +9.6% | $217,400 +4.8% |
| 2020 | $2,181 +10.6% | $207,400 +8.1% |
| 2019 | $1,973 +2.2% | $191,800 +9.2% |
| 2018 | $1,931 -1.3% | $175,700 +4.3% |
| 2017 | $1,957 +21.9% | $168,500 +0.7% |
| 2016 | $1,605 -1.8% | $167,300 +11% |
| 2014 | $1,634 +8.7% | $150,700 +4.9% |
| 2013 | $1,503 -1% | $143,700 +0.5% |
| 2012 | $1,518 -53.6% | $143,000 -1% |
| 2011 | $3,273 +82145.7% | $144,400 +72100% |
| 2010 | $4 +61.8% | $200 +100% |
| 2009 | $2 +13.9% | $100 |
| 2007 | $2 | $100 |
Find assessor info on the county website
Monthly payment
Est. payment
Payment breakdown
Explore the cost of this home by adjusting the details. Changes won't be saved.Climate risks
Neighborhood: 46075


Similar homes
- $314,5003 bd3 ba1.7k sqft3699 Lime Light Ln, Whitestown, IN 46075Active
 MLS ID #22099749, Ky Irwin, Berkshire Hathaway Home. MIBOR as distributed by MLS GRID
 - $389,9004 bd3 ba2.4k sqft3352 Preakness St, Whitestown, IN 46075Active
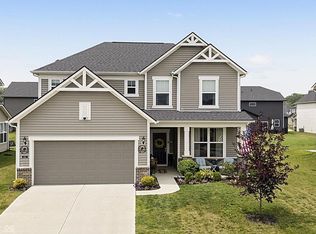 MLS ID #22112999, Judy Wothke, Epique Inc. MIBOR as distributed by MLS GRID
 - $309,5003 bd3 ba1.8k sqft6463 Wasco Dr, Whitestown, IN 46075Active
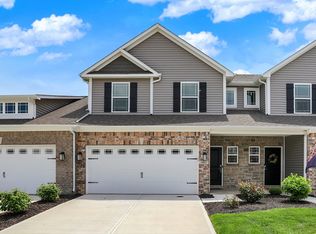 MLS ID #22087409, Sena Taylor, Berkshire Hathaway Home. MIBOR as distributed by MLS GRID
 - $310,0003 bd2 ba1.2k sqft2543 Maricopa Blvd, Whitestown, IN 46075Active
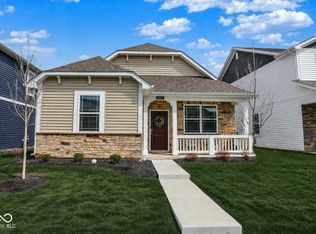 MLS ID #22091156, Kimberly Loya, CENTURY 21 Scheetz. MIBOR as distributed by MLS GRID
