This beautifully maintained, nearly new single family home offers the perfect blend of low maintenance living and modern comfort. Built just two years ago, this home features 2 spacious bedrooms (with the option to easily convert to a 3rd), giving you flexibility for guests or a home office. The open concept layout creates a bright, welcoming space ideal for both everyday living and entertaining. Enjoy peace of mind with newer construction (builder warranties convey), thoughtful design, and minimal upkeep so you can spend more time enjoying your home and less time maintaining it. The outside covered patio is the perfect spot to grill and entertain. Trailside offers an array of amenities including, pickleball, a pool, a neighborhood park and a clubhouse. This home is located within walking distance to downtown Whitestown and is just a short drive to Main Street in Zionsville. As the weather warms up, hop on The Big 4 Rail trail, a 5 mile paved trail connecting you to the heart of Zionsville. This home is ready for its new owner!
Active
$320,000
2543 Maricopa Blvd, Whitestown, IN 46075
2beds
1,235sqft
:
Get pre-qualified$2,132/mo
Residential, Single Family Residence
Built in 2024
5,662 Square Feet Lot
$-- Zestimate®
$259/sqft
$177/mo HOA
What's special
Open concept layoutOutside covered patioBright welcoming space
- 116 days |
- 209 |
- 8 |
Zillow last checked:
Listing updated:
Listed by:
Kimberly Loya 951-306-4976,
CENTURY 21 Scheetz
Source: MIBOR as distributed by MLS GRID,MLS#: 22091156
Facts & features
Interior
Bedrooms & bathrooms
- Bedrooms: 2
- Bathrooms: 2
- Full bathrooms: 2
- Main level bathrooms: 2
- Main level bedrooms: 2
Primary bedroom
- Level: Main
- Area: 180 Square Feet
- Dimensions: 12x15
Bedroom 2
- Level: Main
- Area: 110 Square Feet
- Dimensions: 10x11
Dining room
- Level: Main
- Area: 121 Square Feet
- Dimensions: 11x11
Kitchen
- Level: Main
- Area: 126 Square Feet
- Dimensions: 9x14
Laundry
- Level: Main
- Area: 42 Square Feet
- Dimensions: 7x6
Living room
- Level: Main
- Area: 165 Square Feet
- Dimensions: 15x11
Office
- Level: Main
- Area: 100 Square Feet
- Dimensions: 10x10
Heating
- Forced Air
Cooling
- Central Air
Appliances
- Included: Dishwasher, Dryer, ENERGY STAR Qualified Appliances, Disposal, Gas Water Heater, Microwave, Gas Oven, Refrigerator, Washer
Features
- Breakfast Bar, High Ceilings, Walk-In Closet(s)
- Has basement: No
Interior area
- Total structure area: 1,235
- Total interior livable area: 1,235 sqft
Property
Parking
- Total spaces: 2
- Parking features: Attached
- Attached garage spaces: 2
Features
- Levels: One
- Stories: 1
- Patio & porch: Covered
Lot
- Size: 5,662 Square Feet
- Features: Close to Clubhouse
Details
- Parcel number: 060818000029017019
- Horse amenities: None
Construction
Type & style
- Home type: SingleFamily
- Architectural style: Traditional
- Property subtype: Residential, Single Family Residence
Materials
- Vinyl Siding
- Foundation: Slab
Condition
- New construction: No
- Year built: 2024
Details
- Builder name: Dr Horton
Utilities & green energy
- Water: Public
- Utilities for property: Electricity Connected
Community & HOA
Community
- Features: Low Maintenance Lifestyle
- Subdivision: Cottages At Trailside
HOA
- Has HOA: Yes
- Amenities included: Exercise Course, Fitness Center, Maintenance Grounds, Park, Playground, Snow Removal, Trail(s)
- Services included: Association Home Owners, Exercise Room, Lawncare, Maintenance Grounds, ParkPlayground, Snow Removal, Walking Trails
- HOA fee: $177 monthly
Location
- Region: Whitestown
Financial & listing details
- Price per square foot: $259/sqft
- Tax assessed value: $277,100
- Annual tax amount: $126
- Date on market: 4/3/2026
- Cumulative days on market: 117 days
- Electric utility on property: Yes
Estimated market value
Not available
Estimated sales range
Not available
Not available
Price history
| Date | Event | Price |
|---|---|---|
| 4/3/2026 | Listed for sale | $320,000+0.3%$259/sqft |
Source:  MIBOR as distributed by MLS GRID #22091156 Report a problem MIBOR as distributed by MLS GRID #22091156 Report a problem | ||
| 8/16/2024 | Sold | $319,000-1.5%$258/sqft |
Source: MIBOR as distributed by MLS GRID #21981908 Report a problem | ||
| 7/1/2024 | Pending sale | $324,000$262/sqft |
Source: MIBOR as distributed by MLS GRID #21981908 Report a problem | ||
| 6/15/2024 | Price change | $324,000-1.9%$262/sqft |
Source: MIBOR as distributed by MLS GRID #21981908 Report a problem | ||
| 5/29/2024 | Listed for sale | $330,185$267/sqft |
Source: MIBOR as distributed by MLS GRID #21981908 Report a problem | ||
Public tax history
| Year | Property taxes | Tax assessment |
|---|---|---|
| 2025 | $7 +26.8% | $277,100 +92266.7% |
| 2024 | $5 -1.5% | $300 +50% |
| 2023 | $5 | $200 |
| 2022 | -- | $200 |
Find assessor info on the county website
Monthly payment
Est. payment
Payment breakdown
Explore the cost of this home by adjusting the details. Changes won't be saved.Climate risks
Neighborhood: 46075
Nearby schools
GreatSchools rating
- 5/10Hattie B Stokes Elementary SchoolGrades: PK-5Distance: 6 mi
- 5/10Lebanon Middle SchoolGrades: 6-8Distance: 7.1 mi
- 9/10Lebanon Senior High SchoolGrades: 9-12Distance: 7.3 mi
Schools provided by the listing agent
- Elementary: Perry Worth Elementary School
- Middle: Lebanon Middle School
- High: Lebanon Senior High School
Source: MIBOR as distributed by MLS GRID. This data may not be complete. We recommend contacting the local school district to confirm school assignments for this home.
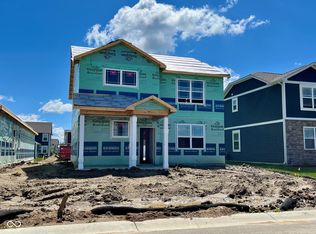
- $331,5004 bd3 ba1.9k sqft2549 Maricopa Blvd, Whitestown, IN 46075Sold
- $325,0004 bd3 ba2.1k sqft2531 Maricopa Blvd, Whitestown, IN 46075Sold

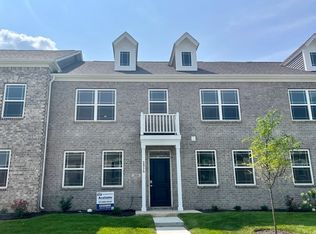
- $307,5003 bd3 ba2k sqft2881 Maricopa Blvd, Whitestown, IN 46075Off Market
- $600-- bd-- ba-- sqft6036 Tacoma Blvd, Whitestown, IN 46075Off Market
- $600-- bd-- ba-- sqft6046 Tacoma Blvd, Whitestown, IN 46075Off Market
- $485,0005 bd6 ba3.3k sqft2550 Maricopa Blvd, Whitestown, IN 46075Sold
- $520,0004 bd3 ba3.6k sqft2536 Maricopa Blvd, Whitestown, IN 46075Sold
- $482,9005 bd4 ba3.3k sqft2562 Maricopa Blvd, Whitestown, IN 46075Sold
A local agent can set up tours, give advice and negotiate with sellers.
Similar homes
- $325,0003 bd3 ba1.6k sqft2739 Maricopa Blvd, Whitestown, IN 46075Active
 MLS ID #22103409, Neil Scott, Ever Real Estate, LLC. MIBOR as distributed by MLS GRID
 - $295,0002 bd2 ba1.2k sqft2732 Lamar Dr, Whitestown, IN 46075Active
 MLS ID #22102419, Dawn Purdie, The Modglin Group. MIBOR as distributed by MLS GRID
 - $317,0003 bd3 ba1.7k sqft3699 Lime Light Ln, Whitestown, IN 46075Active
 MLS ID #22099749, Ky Irwin, Berkshire Hathaway Home. MIBOR as distributed by MLS GRID
 - $332,5002 bd3 ba1.6k sqft4298 Red Barn Dr, Whitestown, IN 46075Active
 MLS ID #22078812, Lauren Blake, Berkshire Hathaway Home. MIBOR as distributed by MLS GRID
 - $324,7003 bd2 ba1.3k sqft6279 Briargate Dr, Zionsville, IN 46077ActiveMLS ID #22115384, Hilary Casstevens, Epique Inc. MIBOR as distributed by MLS GRID
- $310,0003 bd2 ba1.4k sqft10121 Cornith Way, Avon, IN 46123ActiveMLS ID #22115447, Susan Aycock, Coldwell Banker - Kaiser. MIBOR as distributed by MLS GRID
- $299,0003 bd3 ba1.7k sqft6677 Wimbledon Dr, Zionsville, IN 46077ActiveMLS ID #22109414, Ashley Wright, Three Seventeen Collective. MIBOR as distributed by MLS GRID
- $379,9003 bd2 ba1.6k sqft7264 Firestone Rd, Whitestown, IN 46075ActiveMLS ID #22107152, Michael Price, REMAX ONE. MIBOR as distributed by MLS GRID
- $345,0002 bd2 ba1.6k sqft19479 Northwest Dr, Westfield, IN 46074ActiveMLS ID #22115689, Mike Deck, Berkshire Hathaway Home. MIBOR as distributed by MLS GRID
- $320,0004 bd2 ba1.6k sqft672 Albermarle Dr, Pittsboro, IN 46167ActiveMLS ID #22111960, Emily Huskey, Keller Williams Indy Metro Partners. MIBOR as distributed by MLS GRID
- $310,0003 bd3 ba1.8k sqft2068 Rowena Ln, Westfield, IN 46074ActiveMLS ID #22113945, Sarah Callahan, CENTURY 21 Scheetz. MIBOR as distributed by MLS GRID
- $314,9003 bd2 ba1.4k sqft6641 Crestwell Ln, Indianapolis, IN 46268ActiveMLS ID #22112647, Brenda Cook, F.C. Tucker Company. MIBOR as distributed by MLS GRID
- $349,9003 bd2 ba1.5k sqft17957 Ranger Way, Westfield, IN 46074ActiveMLS ID #22101816, Kristie Blankenhorn, F.C. Tucker Company. MIBOR as distributed by MLS GRID
- $269,9002 bd2 ba1.2k sqft425 Dylan Dr, Avon, IN 46123ActiveMLS ID #22115256, Justin Capps, Ferris Property Group. MIBOR as distributed by MLS GRID
- $299,9003 bd2 ba1.3k sqft1043 Briarwood Dr, Brownsburg, IN 46112ActiveMLS ID #22108866, Brenda Robidou, Ever Real Estate, LLC. MIBOR as distributed by MLS GRID
- $305,0003 bd2 ba1.6k sqft571 Freedom Dr, Pittsboro, IN 46167ActiveMLS ID #22108579, Perla Palma Nunez, Keller Williams Indy Metro Partners. MIBOR as distributed by MLS GRID
- $267,0004 bd2 ba1.2k sqft716 Rose Ln, Brownsburg, IN 46112ActiveMLS ID #22115237, Eric Forney, Keller Williams Indy Metro Partners. MIBOR as distributed by MLS GRID
- $337,0003 bd2 ba1.4k sqft16152 Lakeville Xing, Westfield, IN 46074ActiveMLS ID #22113218, Leslie Ramsey, CENTURY 21 Scheetz. MIBOR as distributed by MLS GRID
- $334,0003 bd3 ba1.5k sqft419 Grabill Dr, Westfield, IN 46074ActiveMLS ID #22098662, Andy Stephenson, @properties. MIBOR as distributed by MLS GRID
- $320,0002 bd2 ba1.7k sqft8108 Nik St, Brownsburg, IN 46112ActiveMLS ID #22048805, Jeremy Arant, eXp Realty, LLC. MIBOR as distributed by MLS GRID
