Beautifully updated with thoughtful improvements throughout, this 3-bedroom, 2-bath ranch home in Royal Run offers comfortable one-level living within the Zionsville Community School District. This home features a remodeled kitchen with granite countertops, painted cabinetry, stainless steel appliances, and a coffee bar. Luxury vinyl plank flooring extends throughout the home, with ceramic tile in the kitchen and laundry room. The primary suite offers a beautifully remodeled walk-in shower and updated vanity. Recent improvements include replacement windows, lighting, ceiling fans, blinds, gutters with gutter guards, downspouts, water heater, water softener, and a newer roof over the rear bump-out. Outside, mature landscaping and a pergola create an inviting backyard that's perfect for relaxing or entertaining. Royal Run offers exceptional amenities including heated swimming and wading pools, a clubhouse, tennis and basketball courts, playgrounds, picnic areas, ponds, nearly 68 acres of greenspace, and walking trails. With so many updates already completed, this move-in ready Zionsville home is ready for its new owner.
Pending
Price cut: $5K (8/7)
$319,700
6279 Briargate Dr, Zionsville, IN 46077
3beds
1,352sqft
Residential, Single Family Residence
Built in 1999
5,662 Square Feet Lot
$-- Zestimate®
$236/sqft
$63/mo HOA
What's special
Replacement windowsCeiling fansCoffee barMature landscapingStainless steel appliancesUpdated vanityPainted cabinetry
- 37 days
- 920
- 53
Likely to sell faster than
Zillow last checked:
Listing updated:
Listed by:
Hilary Casstevens 317-513-8929,
Epique Inc
Source: MIBOR as distributed by MLS GRID,MLS#: 22115384
Facts & features
Interior
Bedrooms & bathrooms
- Bedrooms: 3
- Bathrooms: 2
- Full bathrooms: 2
- Main level bathrooms: 2
- Main level bedrooms: 3
Primary bedroom
- Level: Main
- Area: 191.02 Square Feet
- Dimensions: 13'3x14'5
Bedroom 2
- Level: Main
- Area: 137.89 Square Feet
- Dimensions: 11'4x12'2
Bedroom 3
- Level: Main
- Area: 90.83 Square Feet
- Dimensions: 10'x9'1
Dining room
- Level: Main
- Area: 80.1 Square Feet
- Dimensions: 6'7x12'2
Great room
- Level: Main
- Area: 374.63 Square Feet
- Dimensions: 20'3x18'6
Kitchen
- Features: Tile-Ceramic
- Level: Main
- Area: 102.28 Square Feet
- Dimensions: 8'7x11'11
Laundry
- Features: Tile-Ceramic
- Level: Main
- Area: 40.48 Square Feet
- Dimensions: 7'3x5'7
Heating
- Forced Air, Natural Gas
Cooling
- Central Air
Appliances
- Included: Dishwasher, Dryer, Disposal, Gas Water Heater, Microwave, Electric Oven, Refrigerator, Washer
- Laundry: Main Level, Laundry Room
Features
- Attic Access, Attic Pull Down Stairs, Double Vanity, Entrance Foyer, High Speed Internet, Pantry, Smart Thermostat, Walk-In Closet(s)
- Has basement: No
- Attic: Access Only,Pull Down Stairs
Interior area
- Total structure area: 1,352
- Total interior livable area: 1,352 sqft
Property
Parking
- Total spaces: 2
- Parking features: Attached
- Attached garage spaces: 2
- Details: Garage Parking Other(Garage Door Opener)
Features
- Levels: One
- Stories: 1
- Patio & porch: Covered, Patio
- Fencing: Fenced,Full
Lot
- Size: 5,662 Square Feet
- Features: Close to Clubhouse, Curbs, Sidewalks, Suburb, Mature Trees
Details
- Parcel number: 060406000001073005
- Horse amenities: None
Construction
Type & style
- Home type: SingleFamily
- Architectural style: Ranch,Traditional
- Property subtype: Residential, Single Family Residence
Materials
- Vinyl With Brick, Brick
- Foundation: Slab
Condition
- New construction: No
- Year built: 1999
Utilities & green energy
- Water: Public
Community & HOA
Community
- Features: Tennis Court(s)
- Subdivision: Royal Run
HOA
- Has HOA: Yes
- Amenities included: Pool
- Services included: Association Home Owners, Clubhouse, Insurance, Maintenance, ParkPlayground, Tennis Court(s), Walking Trails
- HOA fee: $750 annually
- HOA phone: 317-875-5600
Location
- Region: Zionsville
Financial & listing details
- Price per square foot: $236/sqft
- Tax assessed value: $301,200
- Annual tax amount: $2,636
- Date on market: 7/22/2026
- Cumulative days on market: 39 days
Estimated market value
Not available
Estimated sales range
Not available
Not available
Price history
| Date | Event | Price |
|---|---|---|
| 8/10/2026 | Pending sale | $319,700$236/sqft |
Source:  MIBOR as distributed by MLS GRID #22115384 Report a problem MIBOR as distributed by MLS GRID #22115384 Report a problem | ||
| 8/7/2026 | Price change | $319,700-1.5%$236/sqft |
Source: MIBOR as distributed by MLS GRID #22115384 Report a problem | ||
| 7/22/2026 | Listed for sale | $324,700+11.8%$240/sqft |
Source: MIBOR as distributed by MLS GRID #22115384 Report a problem | ||
| 12/13/2022 | Sold | $290,350-1.6%$215/sqft |
Source: MIBOR as distributed by MLS GRID #21889981 Report a problem | ||
| 11/17/2022 | Pending sale | $295,000$218/sqft |
Source: MIBOR as distributed by MLS GRID #21889981 Report a problem | ||
| 11/10/2022 | Listed for sale | $295,000+110.7%$218/sqft |
Source: MIBOR as distributed by MLS GRID #21889981 Report a problem | ||
| 3/24/2021 | Listing removed | -- |
Source: Owner Report a problem | ||
| 7/10/2009 | Listing removed | $140,000$104/sqft |
Source: Owner Report a problem | ||
| 4/30/2009 | Listed for sale | $140,000$104/sqft |
Source: Owner Report a problem | ||
Public tax history
| Year | Property taxes | Tax assessment |
|---|---|---|
| 2025 | $2,620 +6.1% | $301,200 +6.6% |
| 2024 | $2,469 +42.6% | $282,600 +3.7% |
| 2023 | $1,732 -46.8% | $272,400 +32.8% |
| 2022 | $3,257 +8.9% | $205,100 +16.1% |
| 2021 | $2,991 +1.1% | $176,700 +7% |
| 2020 | $2,959 +8.1% | $165,200 +2.4% |
| 2019 | $2,738 +4.9% | $161,400 +7.8% |
| 2018 | $2,610 +148.4% | $149,700 +3.3% |
| 2017 | $1,051 +3.1% | $144,900 +6.6% |
| 2016 | $1,019 -2.7% | $135,900 +3.7% |
| 2014 | $1,048 -8.3% | $131,000 +1.5% |
| 2013 | $1,143 +1.8% | $129,100 +0.3% |
| 2012 | $1,123 +13.6% | $128,700 +0.2% |
| 2011 | $988 +10.7% | $128,400 +1.3% |
| 2010 | $893 +0% | $126,800 -2.8% |
| 2009 | $893 -28.7% | $130,500 +0.6% |
| 2007 | $1,253 -4.9% | $129,700 +4.3% |
| 2006 | $1,318 | $124,400 +7.5% |
| 2005 | -- | $115,700 |
Find assessor info on the county website
Monthly payment
Est. payment
Payment breakdown
Explore the cost of this home by adjusting the details. Changes won't be saved.Climate risks
Neighborhood: 46077
Nearby schools
Schools provided by the listing agent
- Elementary: Stonegate Elementary
- Middle: Zionsville West Middle School
- High: Zionsville Community High School
Source: MIBOR as distributed by MLS GRID. This data may not be complete. We recommend contacting the local school district to confirm school assignments for this home.
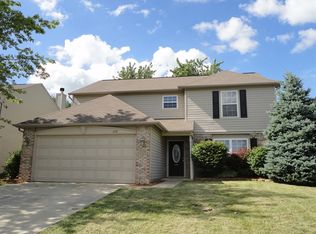
Similar homes
- $299,0003 bd3 ba1.7k sqft6677 Wimbledon Dr, Zionsville, IN 46077Active
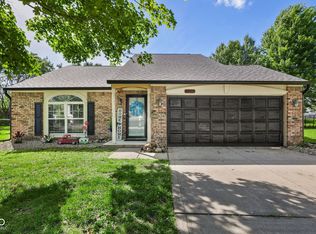 MLS ID #22109414, Ashley Wright, Highgarden Real Estate. MIBOR as distributed by MLS GRID
 - $325,0003 bd2 ba1.5k sqft6119 Green Glade Dr, Whitestown, IN 46075Active
 MLS ID #22115474, Robbin Edwards, Encore Sotheby's International. MIBOR as distributed by MLS GRID
 - $314,5003 bd3 ba1.7k sqft3699 Lime Light Ln, Whitestown, IN 46075Active
 MLS ID #22099749, Ky Irwin, Berkshire Hathaway Home. MIBOR as distributed by MLS GRID
 - $429,9003 bd3 ba1.8k sqft1642 Waterford Dr, Zionsville, IN 46077Active
 MLS ID #22093655, Kristen Woodworth, F.C. Tucker Company. MIBOR as distributed by MLS GRID
