Everyone loves Village Walk....it's the perfect location in Zionsville. Walk to restaurants, schools, trail access, and shops. It's also one of the best values in town! With one of the more popular floorplans, this 3Bed/2.5Bath home offers vaulted ceilings in the great room. Enjoy the 1/3 acre lot with space to entertain/play/install pool! Entire main level has low maintenance LVP flooring. The kitchen is open to the cozy family room-perfect for entertaining or lounging- with wood burning fireplace and stunning built in bookcases. Two dining areas: breakfast room and formal dining room adjacent to the front great room. Large laundry area on main level. Upstairs features 3 generous sized bedrooms. Primary en suite overlooking back yard with walk in shower and dual sinks in vanity. The hall bath is also spacious with storage closet and dual sinks. Two car garage. Community park/basketball/pond for fishing. HVAC new in 2025 and water heater 2021.
Active
Price cut: $5.1K (8/24)
$429,900
1642 Waterford Dr, Zionsville, IN 46077
3beds
1,818sqft
Residential, Single Family Residence
Built in 1988
0.34 Acres Lot
$-- Zestimate®
$236/sqft
$-- HOA
What's special
Wood burning fireplaceTwo car garage
- 29 days
- 1,969
- 70
Likely to sell faster than
Zillow last checked:
Listing updated:
Listed by:
Kristen Woodworth 317-903-7900,
F.C. Tucker Company
Source: MIBOR as distributed by MLS GRID,MLS#: 22093655
Facts & features
Interior
Bedrooms & bathrooms
- Bedrooms: 3
- Bathrooms: 3
- Full bathrooms: 2
- 1/2 bathrooms: 1
- Main level bathrooms: 1
Bedroom 2
- Level: Upper
- Area: 156 Square Feet
- Dimensions: 13x12
Bedroom 3
- Level: Upper
- Area: 132 Square Feet
- Dimensions: 12x11
Other
- Level: Upper
- Area: 210 Square Feet
- Dimensions: 15x14
Dining room
- Level: Main
- Area: 195 Square Feet
- Dimensions: 15x13
Family room
- Level: Main
- Area: 208 Square Feet
- Dimensions: 16x13
Kitchen
- Level: Main
- Area: 120 Square Feet
- Dimensions: 10x12
Laundry
- Level: Main
- Area: 45 Square Feet
- Dimensions: 5x9
Living room
- Level: Main
- Area: 270 Square Feet
- Dimensions: 15x18
Heating
- Electric, Heat Pump
Cooling
- Central Air
Appliances
- Included: Dishwasher, Electric Water Heater, Microwave, Electric Oven
- Laundry: Main Level
Features
- Built-in Features
- Has basement: No
- Number of fireplaces: 1
- Fireplace features: Wood Burning
Interior area
- Total structure area: 1,818
- Total interior livable area: 1,818 sqft
Property
Parking
- Total spaces: 2
- Parking features: Attached
- Attached garage spaces: 2
Features
- Levels: Two
- Stories: 2
Lot
- Size: 0.34 Acres
Details
- Parcel number: 060834000002086006
- Special conditions: As Is,Sales Disclosure Supplements
- Horse amenities: None
Construction
Type & style
- Home type: SingleFamily
- Architectural style: Traditional
- Property subtype: Residential, Single Family Residence
Materials
- Vinyl With Brick
- Foundation: Crawl Space
Condition
- New construction: No
- Year built: 1988
Utilities & green energy
- Water: Public
Community & HOA
Community
- Subdivision: Village Walk
HOA
- Has HOA: No
Location
- Region: Zionsville
Financial & listing details
- Price per square foot: $236/sqft
- Tax assessed value: $353,100
- Annual tax amount: $3,502
- Date on market: 7/31/2026
- Cumulative days on market: 34 days
Estimated market value
Not available
Estimated sales range
Not available
Not available
Price history
| Date | Event | Price |
|---|---|---|
| 8/24/2026 | Price change | $429,900-1.2%$236/sqft |
Source:  MIBOR as distributed by MLS GRID #22093655 Report a problem MIBOR as distributed by MLS GRID #22093655 Report a problem | ||
| 8/3/2026 | Listed for sale | $435,000$239/sqft |
Source: MIBOR as distributed by MLS GRID #22093655 Report a problem | ||
Public tax history
| Year | Property taxes | Tax assessment |
|---|---|---|
| 2025 | $3,502 -1.3% | $353,100 +6.6% |
| 2024 | $3,549 +4.1% | $331,100 -2.4% |
| 2023 | $3,409 +16.8% | $339,400 +5.3% |
| 2022 | $2,918 +3.2% | $322,400 +20.8% |
| 2021 | $2,828 +11.3% | $266,800 +3% |
| 2020 | $2,542 +5% | $259,000 +9% |
| 2019 | $2,420 +5.8% | $237,700 +5.6% |
| 2018 | $2,288 +1.5% | $225,100 +5.2% |
| 2017 | $2,254 +3.7% | $214,000 -0.1% |
| 2016 | $2,174 +1.4% | $214,200 +9.8% |
| 2014 | $2,144 -0.5% | $195,100 +1.8% |
| 2013 | $2,155 +3.9% | $191,600 +3% |
| 2012 | $2,075 +11.4% | $186,000 +0.1% |
| 2011 | $1,862 -1.1% | $185,800 -1.4% |
| 2010 | $1,882 +5.5% | $188,400 |
| 2009 | $1,783 -35% | $188,400 -4.4% |
| 2007 | $2,741 -13.3% | $197,000 |
| 2006 | $3,162 | $197,000 |
Find assessor info on the county website
Monthly payment
Est. payment
Payment breakdown
Explore the cost of this home by adjusting the details. Changes won't be saved.Climate risks
Neighborhood: 46077
Nearby schools
Schools provided by the listing agent
- Elementary: Zionsville Pleasant View Elem Sch
- Middle: Zionsville Middle School
- High: Zionsville Community High School
Source: MIBOR as distributed by MLS GRID. This data may not be complete. We recommend contacting the local school district to confirm school assignments for this home.
Similar homes
- $415,0003 bd2 ba2k sqft9020 Pinecreek Ct, Indianapolis, IN 46256Active
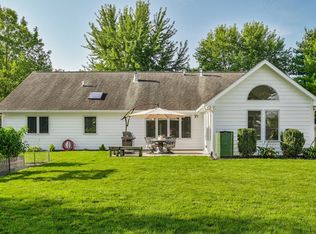 MLS ID #22118203, Sarah Jane Johnson, F.C. Tucker Company. MIBOR as distributed by MLS GRID
 - $495,0004 bd3 ba2.3k sqft358 Bailey Cir, Carmel, IN 46032Active
 MLS ID #22105270, Nancy Whitfield, F.C. Tucker Company. MIBOR as distributed by MLS GRID
 - $439,9004 bd3 ba2k sqft909 Farmview Ln, Carmel, IN 46032Active
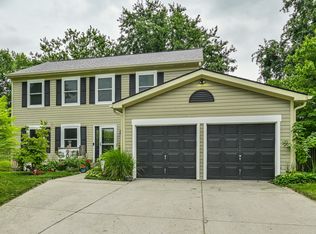 MLS ID #22117047, Derek Gutting, Keller Williams Indpls Metro N. MIBOR as distributed by MLS GRID
 - $429,0003 bd3 ba1.5k sqft848 Bennett Ct, Carmel, IN 46032Active
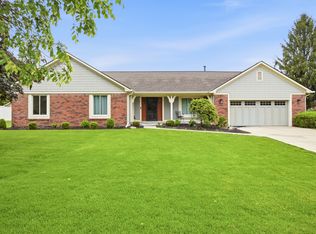 MLS ID #22099574, Beau Gibson, F.C. Tucker Company. MIBOR as distributed by MLS GRID
