Welcome to 624 Daniel Ct in Westfield-a beautifully updated 3-bedroom, 2-bath home offering nearly 2,000 square feet of thoughtfully designed living space with major updates already taken care of! Enjoy peace of mind with a new roof and gutters in 2021, new A/C in 2022, and new water heater in 2023. Inside, the home continues to impress with updated bathrooms and fixtures, along with a 2025 kitchen refresh featuring new countertops and sink. The bright, inviting living spaces and functional 1.5-story layout offer plenty of room to relax, entertain, work from home, or make the space your own. Step outside to a fully fenced backyard and patio, perfect for entertaining, play, pets, or enjoying evenings outdoors. Located within walking distance of the neighborhood clubhouse, pool, and park, this home combines valuable updates, nearly 2,000 square feet of living space, and a fantastic Westfield location. With the roof, gutters, A/C, water heater, kitchen, bathrooms, and fixtures all updated in recent years, 624 Daniel Ct offers the move-in-ready convenience today's buyers are looking for. Come see everything this home has to offer!
Active
Price cut: $2.5K (9/3)
$372,500
624 Daniel Ct, Westfield, IN 46074
3beds
1,996sqft
Residential, Single Family Residence
Built in 2002
6,098 Square Feet Lot
$-- Zestimate®
$187/sqft
$67/mo HOA
What's special
Bright inviting living spacesUpdated bathrooms and fixtures
- 15 days
- 1,107
- 81
Likely to sell faster than
Zillow last checked:
Listing updated:
Listed by:
Elaina Musleh 317-650-5898,
F.C. Tucker Company
Source: MIBOR as distributed by MLS GRID,MLS#: 22119867
Facts & features
Interior
Bedrooms & bathrooms
- Bedrooms: 3
- Bathrooms: 2
- Full bathrooms: 2
- Main level bathrooms: 2
- Main level bedrooms: 3
Bedroom 2
- Level: Main
- Area: 120 Square Feet
- Dimensions: 12x10
Bedroom 3
- Level: Main
- Area: 110 Square Feet
- Dimensions: 11x10
Other
- Level: Main
- Area: 195 Square Feet
- Dimensions: 15x13
Bonus room
- Level: Upper
- Area: 336 Square Feet
- Dimensions: 24x14
Great room
- Level: Main
- Area: 304 Square Feet
- Dimensions: 19x16
Kitchen
- Level: Main
- Area: 210 Square Feet
- Dimensions: 15x14
Laundry
- Level: Main
- Area: 66 Square Feet
- Dimensions: 11x6
Heating
- Heat Pump, Electric, Forced Air
Cooling
- Central Air
Appliances
- Included: Dishwasher, Disposal, MicroHood, Electric Oven, Refrigerator, Electric Water Heater, Water Purifier, Water Softener Owned, Microwave, Water Heater, Washer, Dryer
- Laundry: Main Level, Laundry Room
Features
- Vaulted Ceiling(s), Walk-In Closet(s), Ceiling Fan(s), Eat-in Kitchen, Entrance Foyer, High Speed Internet, Pantry, Breakfast Bar, Cathedral Ceiling(s)
- Has basement: No
Interior area
- Total structure area: 1,996
- Total interior livable area: 1,996 sqft
Property
Parking
- Total spaces: 2
- Parking features: Attached
- Attached garage spaces: 2
- Details: Garage Parking Other(Keyless Entry)
Features
- Levels: One and One Half
- Stories: 1
- Patio & porch: Patio
- Fencing: Fenced,Full,Gate
Lot
- Size: 6,098 Square Feet
- Features: Cul-De-Sac, Sidewalks, Street Lights
Details
- Parcel number: 290902017046000015
- Horse amenities: None
Construction
Type & style
- Home type: SingleFamily
- Architectural style: Traditional
- Property subtype: Residential, Single Family Residence
Materials
- Brick, Vinyl Siding
- Foundation: Slab
Condition
- New construction: No
- Year built: 2002
Utilities & green energy
- Water: Public
Community & HOA
Community
- Security: Security System Owned
- Subdivision: Countryside
HOA
- Has HOA: Yes
- Amenities included: Pool
- Services included: Clubhouse, Entrance Common, Maintenance, ParkPlayground, Snow Removal, Tennis Court(s), Trash
- HOA fee: $400 semi-annually
- HOA phone: 317-207-4281
Location
- Region: Westfield
Financial & listing details
- Price per square foot: $187/sqft
- Tax assessed value: $315,700
- Annual tax amount: $3,282
- Date on market: 8/20/2026
- Cumulative days on market: 17 days
Estimated market value
Not available
Estimated sales range
Not available
Not available
Price history
| Date | Event | Price |
|---|---|---|
| 9/3/2026 | Price change | $372,500-0.7%$187/sqft |
Source:  MIBOR as distributed by MLS GRID #22119867 Report a problem MIBOR as distributed by MLS GRID #22119867 Report a problem | ||
| 8/20/2026 | Listed for sale | $375,000+52.4%$188/sqft |
Source: MIBOR as distributed by MLS GRID #22119867 Report a problem | ||
| 7/20/2020 | Sold | $246,000+0.4%$123/sqft |
Source: MIBOR as distributed by MLS GRID #21709775 Report a problem | ||
| 6/12/2020 | Pending sale | $245,000$123/sqft |
Source: MIBOR REALTOR Association #21709775 Report a problem | ||
| 6/9/2020 | Listed for sale | $245,000+44.2%$123/sqft |
Source: MIBOR REALTOR Association #21709775 Report a problem | ||
| 7/28/2016 | Sold | $169,900$85/sqft |
Source: MIBOR as distributed by MLS GRID #21407668 Report a problem | ||
| 4/3/2014 | Listing removed | $169,900$85/sqft |
Source: Real Living Realty Partners #21270243 Report a problem | ||
| 4/3/2014 | Listed for sale | $169,900+2.3%$85/sqft |
Source: Real Living Realty Partners #21270243 Report a problem | ||
| 4/2/2014 | Sold | $166,000-2.3%$83/sqft |
Source: MIBOR as distributed by MLS GRID #21270243 Report a problem | ||
| 2/1/2014 | Pending sale | $169,900$85/sqft |
Source: Real Living Realty Partners #21270243 Report a problem | ||
| 1/4/2014 | Listed for sale | $169,900+6.3%$85/sqft |
Source: Real Living Realty Partners #21270243 Report a problem | ||
| 12/24/2008 | Listing removed | $159,900$80/sqft |
Source: Century 21 #2850152 Report a problem | ||
| 11/15/2008 | Price change | $159,900-3%$80/sqft |
Source: Century 21 #2850152 Report a problem | ||
| 10/28/2008 | Price change | $164,900-2.9%$83/sqft |
Source: Century 21 #2850152 Report a problem | ||
| 9/3/2008 | Listed for sale | $169,900$85/sqft |
Source: Century 21 #2850152 Report a problem | ||
Public tax history
| Year | Property taxes | Tax assessment |
|---|---|---|
| 2025 | $3,270 +5.1% | $315,700 +8.3% |
| 2024 | $3,112 +14% | $291,400 +5.6% |
| 2023 | $2,730 +8% | $276,000 +15.7% |
| 2022 | $2,528 +12.5% | $238,500 +10.6% |
| 2021 | $2,246 +9.5% | $215,700 +12.9% |
| 2020 | $2,052 +4.5% | $191,100 +9% |
| 2019 | $1,964 +13.8% | $175,400 +5.5% |
| 2018 | $1,726 +9% | $166,200 +6.4% |
| 2017 | $1,583 +1.2% | $156,200 +8.8% |
| 2016 | $1,564 +2.9% | $143,600 +3.6% |
| 2014 | $1,519 -0.1% | $138,600 -0.1% |
| 2013 | $1,520 +1.4% | $138,700 +1.3% |
| 2012 | $1,500 +0.8% | $136,900 +0.7% |
| 2011 | $1,488 | $135,900 |
| 2010 | $1,488 +10.7% | $135,900 |
| 2009 | $1,344 -7.5% | $135,900 |
| 2007 | $1,453 -17.9% | $135,900 |
| 2006 | $1,769 | $135,900 +23% |
| 2005 | -- | $110,500 |
Find assessor info on the county website
Monthly payment
Est. payment
Payment breakdown
Explore the cost of this home by adjusting the details. Changes won't be saved.Climate risks
Neighborhood: 46074
Nearby schools
Schools provided by the listing agent
- Elementary: Oak Trace Elementary School
Source: MIBOR as distributed by MLS GRID. This data may not be complete. We recommend contacting the local school district to confirm school assignments for this home.


Similar homes
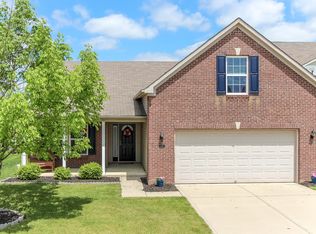
- $380,0003 bd2 ba2.2k sqft25 W Quail Wood Ln, Westfield, IN 46074Active
 MLS ID #22119750, Brittany Correll, Berkshire Hathaway Home. MIBOR as distributed by MLS GRID
 - $399,9003 bd3 ba1.7k sqft1344 Valdosta Pl, Westfield, IN 46074Active
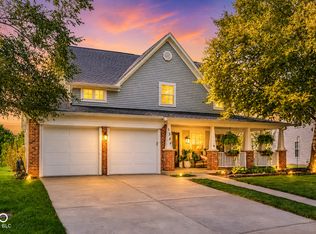 MLS ID #22122828, Karl Vierling, Carpenter, REALTORS®. MIBOR as distributed by MLS GRID
 - $429,9004 bd3 ba2.5k sqft16724 Earl Park Ct, Westfield, IN 46074Active
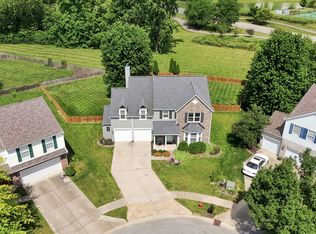 MLS ID #22115937, Kristina Swatts, T&H Realty Services, Inc.. MIBOR as distributed by MLS GRID
 - $375,0003 bd2 ba1.5k sqft1684 Archer Nock Ct, Westfield, IN 46074Active
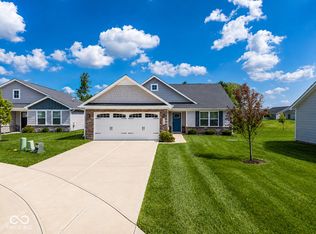 MLS ID #22122310, Landon Buesching, 1 Percent Lists Indiana Real Estate. MIBOR as distributed by MLS GRID
