Discover the essence of comfortable living at 606 Daniel Ct, a charming single-family residence in Westfield. Built in 2002, this home main floor w/loft offers 1529 square feet of thoughtfully designed living space, providing an inviting atmosphere for everyday life and entertaining. This property features 3 comfortable main floor bedrooms, offering flexible arrangements for family, guests, or a dedicated home office. 2 full bathrooms provide convenience and privacy for all residents. Set on a generous 6098 square foot lot, this property features a Trex deck and offers ample outdoor space for relaxation and recreation. This is a home designed to facilitate a desirable lifestyle. Community amenities include pool, pickleball and tennis courts, parks, walking paths, playground. Convenient to restaurants, shopping, travel.
Active
$349,900
606 Daniel Ct, Westfield, IN 46074
3beds
1,529sqft
Residential, Single Family Residence
Built in 2002
6,098 Square Feet Lot
$-- Zestimate®
$229/sqft
$67/mo HOA
What's special
Trex deck
- 26 days
- 702
- 77
Zillow last checked:
Listing updated:
Listed by:
Sharon Robinson srobinson@talktotucker.com,
F.C. Tucker Company
Source: MIBOR as distributed by MLS GRID,MLS#: 22118249
Facts & features
Interior
Bedrooms & bathrooms
- Bedrooms: 3
- Bathrooms: 2
- Full bathrooms: 2
- Main level bathrooms: 2
- Main level bedrooms: 3
Primary bedroom
- Level: Main
- Area: 195 Square Feet
- Dimensions: 15x13
Bedroom 2
- Level: Main
- Area: 90 Square Feet
- Dimensions: 10x9
Bedroom 3
- Level: Main
- Area: 90 Square Feet
- Dimensions: 10x9
Kitchen
- Level: Main
- Area: 210 Square Feet
- Dimensions: 15x14
Living room
- Level: Main
- Area: 304 Square Feet
- Dimensions: 19x16
Loft
- Level: Upper
- Area: 240 Square Feet
- Dimensions: 20x12
Heating
- Electric, Forced Air
Cooling
- Central Air
Appliances
- Included: Electric Cooktop, Dishwasher, Dryer, Disposal, Microwave, Electric Oven, Refrigerator, Washer, Water Heater
- Laundry: Laundry Closet
Features
- Attic Access, Vaulted Ceiling(s), Ceiling Fan(s), High Speed Internet, Eat-in Kitchen, Pantry, Walk-In Closet(s)
- Windows: Wood Work Painted
- Has basement: No
- Attic: Access Only
Interior area
- Total structure area: 1,529
- Total interior livable area: 1,529 sqft
Video & virtual tour
Property
Parking
- Total spaces: 2
- Parking features: Attached
- Attached garage spaces: 2
- Details: Garage Parking Other(Garage Door Opener, Keyless Entry)
Features
- Levels: One Leveland + Loft
- Stories: 1
- Patio & porch: Covered, Deck
Lot
- Size: 6,098 Square Feet
- Features: Curbs, Sidewalks, Storm Sewer, Suburb, Mature Trees
Details
- Parcel number: 290902017049000015
- Special conditions: Sales Disclosure On File
- Horse amenities: None
Construction
Type & style
- Home type: SingleFamily
- Architectural style: Traditional
- Property subtype: Residential, Single Family Residence
Materials
- Brick, Vinyl With Brick
- Foundation: Slab
Condition
- Updated/Remodeled
- New construction: No
- Year built: 2002
Details
- Builder name: Best
Utilities & green energy
- Electric: 200+ Amp Service
- Water: Public
- Utilities for property: Sep Electric Meter, Sewer Connected, Water Connected
Community & HOA
Community
- Security: Smoke Detector(s)
- Subdivision: Countryside
HOA
- Has HOA: Yes
- Amenities included: Clubhouse, Management, Park, Playground, Pool, Snow Removal, Tennis Court(s), Trash
- Services included: Clubhouse, Insurance, Maintenance, ParkPlayground, Management, Snow Removal, Tennis Court(s), Trash
- HOA fee: $400 semi-annually
- HOA phone: 317-207-4281
Location
- Region: Westfield
Financial & listing details
- Price per square foot: $229/sqft
- Tax assessed value: $299,700
- Annual tax amount: $3,098
- Date on market: 10/9/2026
- Cumulative days on market: 28 days
Estimated market value
Not available
Estimated sales range
Not available
Not available
Price history
| Date | Event | Price |
|---|---|---|
| 10/9/2026 | Listed for sale | $349,900$229/sqft |
Source:  MIBOR as distributed by MLS GRID #22118249 Report a problem | ||
Public tax history
| Year | Property taxes | Tax assessment |
|---|---|---|
| 2025 | $3,115 +4.9% | $299,700 +7.8% |
| 2024 | $2,968 +14.1% | $277,900 +5.5% |
| 2023 | $2,601 +7.6% | $263,500 +16.1% |
| 2022 | $2,417 +12.3% | $226,900 +10.3% |
| 2021 | $2,152 +9.9% | $205,800 +12.7% |
| 2020 | $1,958 +4.3% | $182,600 +9.4% |
| 2019 | $1,876 +13.8% | $166,900 +5.5% |
| 2018 | $1,648 +9.3% | $158,200 +6.3% |
| 2017 | $1,507 +1.3% | $148,800 +8.7% |
| 2016 | $1,488 +3.2% | $136,900 +3.8% |
| 2014 | $1,442 -0.1% | $131,900 -0.1% |
| 2013 | $1,443 +1% | $132,000 +0.9% |
| 2012 | $1,429 +2.6% | $130,800 +2.5% |
| 2011 | $1,393 0% | $127,600 |
| 2010 | $1,393 +23.2% | $127,600 +4.4% |
| 2009 | $1,130 -7.8% | $122,200 |
| 2007 | $1,227 -17.9% | $122,200 |
| 2006 | $1,494 | $122,200 +22.2% |
| 2005 | -- | $100,000 |
Find assessor info on the county website
Monthly payment
Est. payment
Payment breakdown
Explore the cost of this home by adjusting the details. Changes won't be saved.Climate risks
Neighborhood: 46074

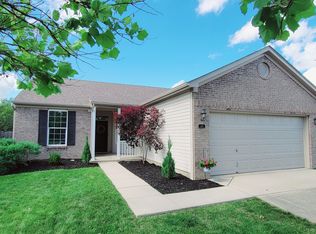
Similar homes
- $334,0003 bd3 ba1.5k sqft633 Vernon Pl, Westfield, IN 46074Active
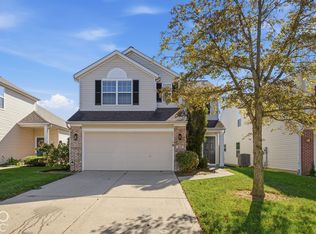 MLS ID #22132686, Terry Young, Red Bridge Real Estate. MIBOR as distributed by MLS GRID
- $355,0004 bd3 ba1.8k sqft16450 Clarks Hill Way, Westfield, IN 46074Active
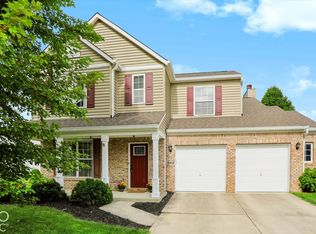 MLS ID #22129157, Pam Jones, CENTURY 21 Scheetz. MIBOR as distributed by MLS GRID
- $334,9003 bd2 ba1.7k sqft214 E Pine Ridge Dr, Westfield, IN 46074Active
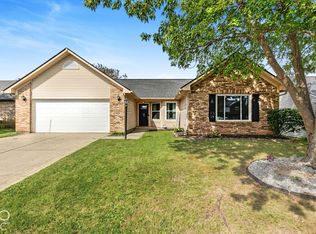 MLS ID #22130676, Nick Ohrn, eXp Realty, LLC. MIBOR as distributed by MLS GRID
- $352,5004 bd3 ba1.9k sqft440 Grabill Dr, Westfield, IN 46074Active
 MLS ID #22124795, Tiare Smith, F.C. Tucker Company. MIBOR as distributed by MLS GRID
