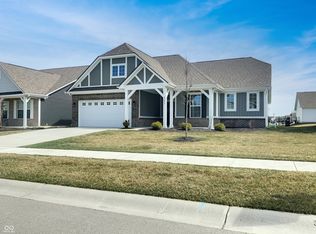
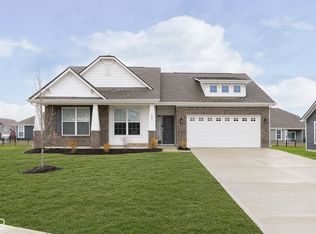
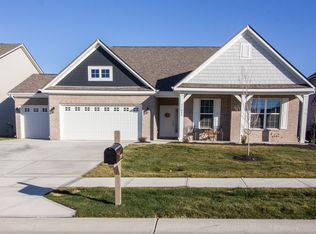
Welcome home to this beautifully designed 3-bedroom, 2-bath home offering comfortable, low-maintenance living! The open-concept layout is enhanced by soaring ceilings, creating a bright and spacious feel throughout the main living areas. A desirable split floor plan provides added privacy, with the primary suite tucked away from the two additional bedrooms. Enjoy your morning coffee on the covered front porch or relax and unwind on the covered back porch. Best of all, the neighborhood takes care of lawn maintenance, irrigation/sprinklers, and snow removal-giving you more time to enjoy your home and less time worrying about upkeep. A wonderful combination of space, privacy, and easy living!
Active
$400,000
17865 Haralson Row, Westfield, IN 46074
3beds
1,756sqft
Residential, Single Family Residence
Built in 2022
8,712 Square Feet Lot
$-- Zestimate®
$228/sqft
$110/mo HOA
What's special
Desirable split floor planCovered back porchCovered front porchSoaring ceilingsOpen-concept layout
- 7 days
- 377
- 22
Likely to sell faster than
Zillow last checked:
Listing updated:
Listed by:
Landon Buesching landon@1percentlists.com,
1 Percent Lists Indiana Real Estate
Source: MIBOR as distributed by MLS GRID,MLS#: 22126974
Facts & features
Interior
Bedrooms & bathrooms
- Bedrooms: 3
- Bathrooms: 2
- Full bathrooms: 2
- Main level bathrooms: 2
- Main level bedrooms: 3
Primary bedroom
- Level: Main
- Area: 210 Square Feet
- Dimensions: 15x14
Bedroom 2
- Level: Main
- Area: 132 Square Feet
- Dimensions: 12x11
Bedroom 3
- Level: Main
- Area: 120 Square Feet
- Dimensions: 12x10
Kitchen
- Level: Main
- Area: 168 Square Feet
- Dimensions: 14x12
Living room
- Level: Main
- Area: 240 Square Feet
- Dimensions: 16x15
Heating
- Natural Gas
Cooling
- Central Air
Appliances
- Included: Dishwasher, Dryer, Electric Water Heater, Disposal, Microwave, Gas Oven, Refrigerator, Washer
Features
- Kitchen Island, Entrance Foyer, Walk-In Closet(s)
- Has basement: No
Interior area
- Total structure area: 1,756
- Total interior livable area: 1,756 sqft
Property
Parking
- Total spaces: 2
- Parking features: Attached
- Attached garage spaces: 2
Features
- Levels: One
- Stories: 1
Lot
- Size: 8,712 Square Feet
Details
- Parcel number: 290534017063000015
- Horse amenities: None
Construction
Type & style
- Home type: SingleFamily
- Architectural style: Ranch
- Property subtype: Residential, Single Family Residence
Materials
- Brick
- Foundation: Slab
Condition
- New construction: No
- Year built: 2022
Utilities & green energy
- Water: Public
Community & HOA
Community
- Subdivision: Orchard View
HOA
- Has HOA: Yes
- Amenities included: Maintenance Grounds, Snow Removal, Trash
- Services included: Irrigation, Lawncare, Maintenance Grounds, Snow Removal, Trash
- HOA fee: $110 monthly
Location
- Region: Westfield
Financial & listing details
- Price per square foot: $228/sqft
- Tax assessed value: $355,600
- Annual tax amount: $3,750
- Date on market: 9/18/2026
- Cumulative days on market: 9 days
Estimated market value
Not available
Estimated sales range
Not available
Not available
Price history
| Date | Event | Price |
|---|---|---|
| 9/18/2026 | Listed for sale | $400,000+1%$228/sqft |
Source:  MIBOR as distributed by MLS GRID #22126974 Report a problem MIBOR as distributed by MLS GRID #22126974 Report a problem | ||
| 1/12/2026 | Listing removed | $395,900$225/sqft |
Source: MIBOR as distributed by MLS GRID #22029046 Report a problem | ||
| 6/6/2025 | Price change | $395,900-1%$225/sqft |
Source: MIBOR as distributed by MLS GRID #22029046 Report a problem | ||
| 3/26/2025 | Listed for sale | $399,900-2.9%$228/sqft |
Source: MIBOR as distributed by MLS GRID #22029046 Report a problem | ||
| 9/19/2024 | Listing removed | $411,990-0.5%$235/sqft |
Source: MIBOR as distributed by MLS GRID #21995390 Report a problem | ||
| 8/29/2024 | Price change | $414,000-1.7%$236/sqft |
Source: MIBOR as distributed by MLS GRID #21995390 Report a problem | ||
| 8/22/2024 | Price change | $421,000-0.9%$240/sqft |
Source: MIBOR as distributed by MLS GRID #21995390 Report a problem | ||
| 8/10/2024 | Listed for sale | $425,000-5.6%$242/sqft |
Source: MIBOR as distributed by MLS GRID #21995390 Report a problem | ||
| 8/31/2023 | Listing removed | -- |
Source: MIBOR as distributed by MLS GRID #21932888 Report a problem | ||
| 7/19/2023 | Listed for sale | $450,000$256/sqft |
Source: MIBOR as distributed by MLS GRID #21932888 Report a problem | ||
Public tax history
| Year | Property taxes | Tax assessment |
|---|---|---|
| 2025 | $3,970 -1.6% | $355,600 +0.9% |
| 2024 | $4,034 +502% | $352,500 -0.9% |
| 2023 | $670 | $355,800 +274.9% |
| 2022 | -- | $94,900 |
Find assessor info on the county website
Monthly payment
Est. payment
Payment breakdown
Explore the cost of this home by adjusting the details. Changes won't be saved.Climate risks
Neighborhood: 46074
Nearby schools
Schools provided by the listing agent
- Elementary: Monon Trail Elementary School
- Middle: Westfield Middle School
- High: Westfield High School
Source: MIBOR as distributed by MLS GRID. This data may not be complete. We recommend contacting the local school district to confirm school assignments for this home.

Similar homes
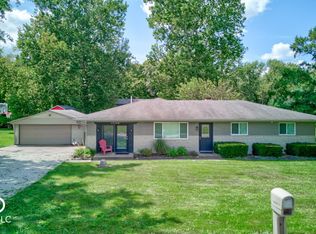
- $449,9004 bd3 ba1.9k sqft17128 Towne Rd, Westfield, IN 46074Active
 MLS ID #22097638, Sarah Colon, eXp Realty LLC. MIBOR as distributed by MLS GRID
 - $530,0003 bd3 ba2.2k sqft1397 Petit Verdot Dr, Westfield, IN 46074Active
 MLS ID #22106045, Alex Oh, Fathom Realty. MIBOR as distributed by MLS GRID
 - $538,0003 bd3 ba1.8k sqft17347 Newton Main St, Westfield, IN 46074Active
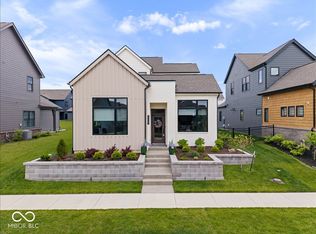 MLS ID #22102084, Jordan Wirth, Highgarden Real Estate. MIBOR as distributed by MLS GRID
 - from $325,0003 bd3 ba1.8k sqftAshton Plan, Lancaster - Townhomes, Westfield, IN 46074New Construction
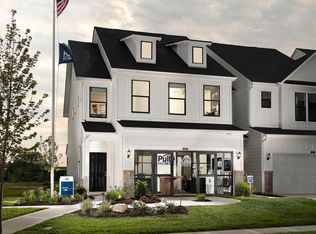 Pulte
Pulte
