Enjoy living in a new home without the stress of building and getting it move in ready! This 1.5 year old home is already loaded with all the features and updates you need to start living. It has has been tastefully updated starting as you enter the foyer. You can find 9 foot ceilings on the first floor. The kitchen has light grey cabinetry, quartz counter tops, stainless steel appliances, a pantry, and a central island as the heart of the kitchen. The open dining and great room allows for an inviting space to gather together paired with a well designed half bathroom. The second floor of the home offers all 4 bedrooms, a loft, and beautifully updated laundry room. The primary bedroom is separated from the others and has a large walk in closet, upgraded tile shower, dual sinks and a linen closet. A fenced backyard is already provided as well as the extra space of a 3 car garage! This home is located on a tree lined lot in a cul-de-sac. The Timbers is a new beautiful community with flowing creeks and nature preserves. It has a very active social committee arranging community events. Amenities include a community pool, pickleball courts and a playground. The location cannot be beat. Located on the Westside of Noblesville, it is close to Morse Reservoir downtown Noblesville, Westfield, Cicero and a 15 minute drive to Carmel. Feel confident in this home with a 10 year transferrable builders warranty and upgraded window package. You're not just buying a home, but joining a community.
Active
$425,000
19328 Bald Cypress Ct, Noblesville, IN 46062
4beds
2,011sqft
Residential, Single Family Residence
Built in 2024
8,712 Square Feet Lot
$-- Zestimate®
$211/sqft
$63/mo HOA
What's special
Fenced backyardQuartz countertopsUpgraded tile showerDual sinksUpgraded window packageBeautifully updated laundry roomStainless steel appliances
- 17 days
- 655
- 56
Likely to sell faster than
Zillow last checked:
Listing updated:
Listed by:
Lauren Anthony 317-840-9336,
Highgarden Real Estate
Source: MIBOR as distributed by MLS GRID,MLS#: 22089316
Facts & features
Interior
Bedrooms & bathrooms
- Bedrooms: 4
- Bathrooms: 3
- Full bathrooms: 2
- 1/2 bathrooms: 1
- Main level bathrooms: 1
Primary bedroom
- Level: Upper
- Area: 238 Square Feet
- Dimensions: 14x17
Bedroom 2
- Level: Upper
- Area: 120 Square Feet
- Dimensions: 12x10
Bedroom 3
- Level: Upper
- Area: 120 Square Feet
- Dimensions: 12x10
Bedroom 4
- Level: Upper
- Area: 100 Square Feet
- Dimensions: 10x10
Kitchen
- Features: Luxury Vinyl Plank
- Level: Main
- Area: 84 Square Feet
- Dimensions: 14x6
Living room
- Features: Luxury Vinyl Plank
- Level: Main
- Area: 255 Square Feet
- Dimensions: 15x17
Heating
- Natural Gas
Cooling
- Central Air
Appliances
- Included: Gas Cooktop, Dishwasher, Disposal, Gas Water Heater, MicroHood, Refrigerator, Water Heater, Water Purifier, Water Softener Owned
- Laundry: Connections All, Upper Level
Features
- Attic Access, Kitchen Island, Eat-in Kitchen, Pantry, Smart Thermostat, Walk-In Closet(s)
- Windows: Wood Work Painted
- Has basement: No
- Attic: Access Only
Interior area
- Total structure area: 2,011
- Total interior livable area: 2,011 sqft
Property
Parking
- Total spaces: 3
- Parking features: Attached, Concrete, Garage Door Opener
- Attached garage spaces: 3
- Details: Garage Parking Other(Garage Door Opener, Keyless Entry)
Features
- Levels: Two
- Stories: 2
- Patio & porch: Patio
- Exterior features: Smart Lock(s)
- Fencing: Fenced,Full,Wrought Iron
Lot
- Size: 8,712 Square Feet
- Features: Cul-De-Sac, Curbs, Sidewalks, Street Lights, Mature Trees, Trees-Small (Under 20 Ft), Wooded
Details
- Parcel number: 290627019013000013
- Horse amenities: None
Construction
Type & style
- Home type: SingleFamily
- Architectural style: Traditional
- Property subtype: Residential, Single Family Residence
Materials
- Brick, Cement Siding
- Foundation: Slab
Condition
- New construction: No
- Year built: 2024
Details
- Builder name: Lennar
Utilities & green energy
- Electric: 200+ Amp Service
- Water: Public
Community & HOA
Community
- Subdivision: Timbers
HOA
- Has HOA: Yes
- Amenities included: Clubhouse, Insurance, Park, Playground, Pool
- Services included: Association Home Owners, Clubhouse, Entrance Common, Insurance, ParkPlayground
- HOA fee: $750 annually
- HOA phone: 317-444-3100
Location
- Region: Noblesville
Financial & listing details
- Price per square foot: $211/sqft
- Tax assessed value: $384,300
- Annual tax amount: $4,486
- Date on market: 8/13/2026
- Cumulative days on market: 18 days
Estimated market value
Not available
Estimated sales range
Not available
Not available
Price history
| Date | Event | Price |
|---|---|---|
| 8/13/2026 | Listed for sale | $425,000+0.1%$211/sqft |
Source:  MIBOR as distributed by MLS GRID #22089316 Report a problem MIBOR as distributed by MLS GRID #22089316 Report a problem | ||
| 10/20/2024 | Listing removed | $424,685$211/sqft |
Source:  Lennar Homes Report a problem Lennar Homes Report a problem | ||
| 10/15/2024 | Listed for sale | $424,685$211/sqft |
Source: Lennar Homes Report a problem | ||
Public tax history
| Year | Property taxes | Tax assessment |
|---|---|---|
| 2025 | -- | $384,300 |
Find assessor info on the county website
Monthly payment
Est. payment
Payment breakdown
Explore the cost of this home by adjusting the details. Changes won't be saved.Climate risks
Neighborhood: 46062
Nearby schools
Schools provided by the listing agent
- Elementary: Hinkle Creek Elementary School
- Middle: Noblesville West Middle School
- High: Noblesville High School
Source: MIBOR as distributed by MLS GRID. This data may not be complete. We recommend contacting the local school district to confirm school assignments for this home.
Similar homes
- $410,0005 bd3 ba2.5k sqft17260 Hamby Ave, Noblesville, IN 46062Active
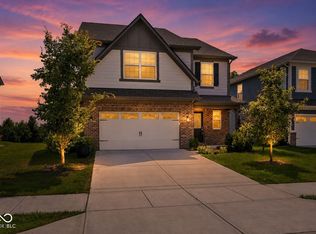 MLS ID #22112689, Kristen Yazel, CENTURY 21 Scheetz. MIBOR as distributed by MLS GRID
 - $478,9755 bd3 ba2.6k sqft16503 High Meadow Dr, Noblesville, IN 46062Active
 MLS ID #22121777, Lisa Kleinke, Pulte Realty of Indiana, LLC. MIBOR as distributed by MLS GRID
 - $465,0004 bd3 ba2.6k sqft16398 Pruett Ln, Noblesville, IN 46062Active
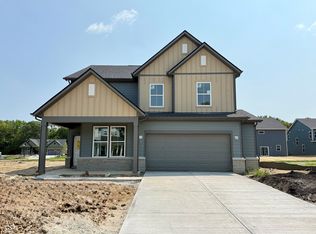 MIBOR as distributed by MLS GRID
 - $414,9004 bd3 ba2.4k sqft361 Tamarack Larch Blvd, Cicero, IN 46034Active
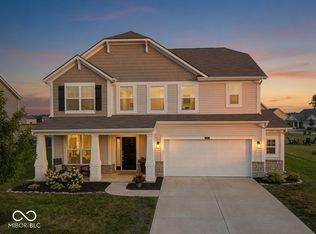 MLS ID #22114718, John Long, Coldwell Banker - Kaiser. MIBOR as distributed by MLS GRID
