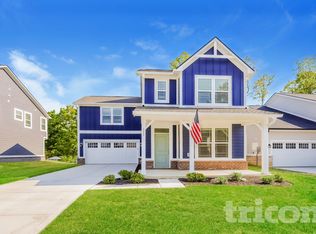
Discover exceptional living in this beautiful 4-bedroom Fortville home, located just minutes from historic Downtown Fortville's growing array of Restaurants, Shops, Arts, and Entertainment. Enjoy the outdoors with Memorial Park just a short walk from your front door-featuring ample green space, dog parks, tennis and basketball courts, picnic areas, and playgrounds. Inside, 105 Thomas Point showcases a bright, open-concept floor plan tailored for modern living. The Kitchen features an oversized Center island that doubles as a Breakfast Bar, seamlessly overlooking both the Breakfast Room and a cozy, Fireplace-warmed Great Room. Elegant glass French Doors off the Entry open to a sun-filled Den, creating the perfect Home Office. Upstairs, you'll find a flexible Loft space alongside the Primary suite, which boasts a generous Walk-In Closet and a deluxe Bathroom with dual Vanities and a large, custom-tiled Shower. Relax or entertain outside on your choice of the welcoming Front Porch or the private rear Patio. A fantastic opportunity in a rapidly growing community!
Active
Price cut: $5K (10/2)
$414,750
105 Thomas Point Dr, Fortville, IN 46040
4beds
2,487sqft
Residential, Single Family Residence
Built in 2019
5,662 Square Feet Lot
$-- Zestimate®
$167/sqft
$33/mo HOA
What's special
Flexible loft spaceCozy fireplace-warmed great roomPrimary suiteLarge custom-tiled showerPrivate rear patioBreakfast roomWelcoming front porch
- 105 days
- 485
- 31
Zillow last checked:
Listing updated:
Listed by:
Paul Bates paul@paulbateshomes.com,
F.C. Tucker Company
Source: MIBOR as distributed by MLS GRID,MLS#: 22109196
Facts & features
Interior
Bedrooms & bathrooms
- Bedrooms: 4
- Bathrooms: 3
- Full bathrooms: 2
- 1/2 bathrooms: 1
- Main level bathrooms: 1
Primary bedroom
- Level: Upper
- Area: 165 Square Feet
- Dimensions: 15 X 11
Bedroom 2
- Level: Upper
- Area: 130 Square Feet
- Dimensions: 13 X 10
Bedroom 3
- Level: Upper
- Area: 126 Square Feet
- Dimensions: 14 X 09
Bedroom 4
- Level: Upper
- Area: 126 Square Feet
- Dimensions: 14 X 09
Breakfast room
- Level: Main
- Area: 126 Square Feet
- Dimensions: 14 X 09
Great room
- Level: Main
- Area: 234 Square Feet
- Dimensions: 18 X 13
Kitchen
- Level: Main
- Area: 176 Square Feet
- Dimensions: 16 X 11
Laundry
- Level: Upper
- Area: 35 Square Feet
- Dimensions: 07 X 05
Loft
- Level: Upper
- Area: 143 Square Feet
- Dimensions: 13 X 11
Office
- Level: Main
- Area: 150 Square Feet
- Dimensions: 15 X 10
Heating
- Forced Air, Natural Gas
Cooling
- Central Air
Appliances
- Included: Dishwasher, Disposal, Microwave, Electric Oven, Range Hood, Refrigerator
- Laundry: Upper Level
Features
- Breakfast Bar, Tray Ceiling(s), Kitchen Island, Ceiling Fan(s), Walk-In Closet(s)
- Has basement: No
- Number of fireplaces: 1
- Fireplace features: Electric, Great Room
Interior area
- Total structure area: 2,487
- Total interior livable area: 2,487 sqft
Property
Parking
- Total spaces: 2
- Parking features: Attached
- Attached garage spaces: 2
- Details: Garage Parking Other(Garage Door Opener)
Features
- Levels: Two
- Stories: 2
- Patio & porch: Covered, Patio
Lot
- Size: 5,662 Square Feet
- Features: Sidewalks, Trees-Small (Under 20 Ft)
Details
- Parcel number: 300209300003003017
- Horse amenities: None
Construction
Type & style
- Home type: SingleFamily
- Architectural style: Traditional
- Property subtype: Residential, Single Family Residence
Materials
- Brick, Cement Siding
- Foundation: Slab
Condition
- New construction: No
- Year built: 2019
Utilities & green energy
- Electric: 200+ Amp Service
- Water: Public
- Utilities for property: Sewer Connected, Water Connected
Community & HOA
Community
- Subdivision: Park Creek
HOA
- Has HOA: Yes
- HOA fee: $400 annually
Location
- Region: Fortville
Financial & listing details
- Price per square foot: $167/sqft
- Tax assessed value: $402,400
- Annual tax amount: $4,086
- Date on market: 7/2/2026
- Cumulative days on market: 417 days
Estimated market value
Not available
Estimated sales range
Not available
Not available
Price history
| Date | Event | Price |
|---|---|---|
| 10/2/2026 | Price change | $414,750-1.2%$167/sqft |
Source:  MIBOR as distributed by MLS GRID #22109196 Report a problem MIBOR as distributed by MLS GRID #22109196 Report a problem | ||
| 8/31/2026 | Price change | $419,750-1.2%$169/sqft |
Source: MIBOR as distributed by MLS GRID #22109196 Report a problem | ||
| 7/2/2026 | Listed for sale | $424,750-0.1%$171/sqft |
Source: MIBOR as distributed by MLS GRID #22109196 Report a problem | ||
| 6/23/2026 | Listing removed | $425,000$171/sqft |
Source: MIBOR as distributed by MLS GRID #22056452 Report a problem | ||
| 5/6/2026 | Price change | $425,000-2.3%$171/sqft |
Source: MIBOR as distributed by MLS GRID #22056452 Report a problem | ||
| 2/16/2026 | Price change | $435,000-3.3%$175/sqft |
Source: MIBOR as distributed by MLS GRID #22056452 Report a problem | ||
| 8/25/2025 | Price change | $450,000-5.3%$181/sqft |
Source: MIBOR as distributed by MLS GRID #22056452 Report a problem | ||
| 8/15/2025 | Listed for sale | $475,000$191/sqft |
Source: MIBOR as distributed by MLS GRID #22056452 Report a problem | ||
| 8/15/2025 | Listing removed | -- |
Source: Owner Report a problem | ||
| 8/6/2025 | Price change | $475,000-4.8%$191/sqft |
Source: Owner Report a problem | ||
| 7/9/2025 | Listed for sale | $499,000+19.5%$201/sqft |
Source: Owner Report a problem | ||
| 7/15/2022 | Sold | $417,500-0.6%$168/sqft |
Source: MIBOR as distributed by MLS GRID #21855387 Report a problem | ||
| 6/2/2022 | Pending sale | $420,000$169/sqft |
Source: MIBOR as distributed by MLS GRID #21855387 Report a problem | ||
| 5/15/2022 | Listed for sale | $420,000$169/sqft |
Source: MIBOR as distributed by MLS GRID #21855387 Report a problem | ||
Public tax history
| Year | Property taxes | Tax assessment |
|---|---|---|
| 2025 | $4,143 +8.7% | $402,400 +4.5% |
| 2024 | $3,811 +16.1% | $385,000 +8.8% |
| 2023 | $3,282 -44.6% | $353,800 +17.7% |
| 2022 | $5,924 +43.9% | $300,500 +1.5% |
| 2021 | $4,118 | $296,200 +43.9% |
| 2020 | -- | $205,900 |
Find assessor info on the county website
Monthly payment
Est. payment
Payment breakdown
Explore the cost of this home by adjusting the details. Changes won't be saved.Climate risks
Neighborhood: 46040
Nearby schools
Schools provided by the listing agent
- Middle: Mount Vernon Jr High School
- High: Mount Vernon High School
Source: MIBOR as distributed by MLS GRID. This data may not be complete. We recommend contacting the local school district to confirm school assignments for this home.


Similar homes
- $399,0003 bd2 ba1.8k sqft16333 Sedalia Dr, Fishers, IN 46040Active
 MLS ID #22111914, Lindsay Sears, Compass Indiana, LLC. MIBOR as distributed by MLS GRID
 - $499,9005 bd4 ba3.1k sqft16386 Sedalia Dr, Fishers, IN 46040Active
 MLS ID #22111237, Jeffrey Cummings, RE/MAX Complete. MIBOR as distributed by MLS GRID
 - $579,0004 bd4 ba2.4k sqft9576 N Fortville Pike, Fortville, IN 46040Active
 MLS ID #22095312, Chris Schulhof, RE/MAX Realty Services. MIBOR as distributed by MLS GRID
 - $349,0003 bd2 ba1.7k sqft8816 Blackburn St, Fortville, IN 46040Active
 MLS ID #22116146, Cara Ahrens-Roemer, Berkshire Hathaway Home. MIBOR as distributed by MLS GRID
