Welcome to 103 Thomas Point Drive! Built in 2022, this beautifully maintained home offers 4 bedrooms, 2.5 baths, and 2,080 square feet with a modern, stylish feel throughout. The main level features LVP flooring, a bright and open layout, stainless steel appliances, and an electric fireplace that creates the perfect cozy focal point. Upstairs, you'll find a versatile loft-ideal for a game room, playroom, home office, or second living space. The spacious primary suite features dual sinks, a walk-in shower, and a huge walk-in closet. Modern-style stairs and upgraded light fixtures add an extra touch of character throughout the home. The garage even includes a bump-out in the back, providing valuable extra storage space. The sellers have added several upgrades and extras that make this home truly move-in ready, including a water softener, upgraded light fixtures, washer and dryer, Ring doorbell camera, and Ecobee thermostat. With its newer construction, thoughtful upgrades, flexible living spaces, and plenty of storage, 103 Thomas Point Drive has so much to offer-just move in and enjoy!
Active
Price cut: $5K (9/30)
$369,500
103 Thomas Point Dr, Fortville, IN 46040
4beds
2,128sqft
Residential, Single Family Residence
Built in 2022
5,662 Square Feet Lot
$-- Zestimate®
$174/sqft
$33/mo HOA
What's special
Modern stylish feel throughoutModern-style stairsSpacious primary suiteBright and open layoutFlexible living spacesDual sinksStainless steel appliances
- 25 days
- 893
- 79
Zillow last checked:
Listing updated:
Listed by:
Derrin Phoenix dphoenix@callcarpenter.com,
Carpenter, REALTORS®
Source: MIBOR as distributed by MLS GRID,MLS#: 22122358
Facts & features
Interior
Bedrooms & bathrooms
- Bedrooms: 4
- Bathrooms: 3
- Full bathrooms: 2
- 1/2 bathrooms: 1
- Main level bathrooms: 1
Primary bedroom
- Level: Upper
- Area: 156 Square Feet
- Dimensions: 13 x 12
Bedroom 2
- Level: Upper
- Area: 130 Square Feet
- Dimensions: 10 x 13
Bedroom 3
- Level: Upper
- Area: 120 Square Feet
- Dimensions: 10 x 12
Bedroom 4
- Level: Upper
- Area: 100 Square Feet
- Dimensions: 10 x 10
Breakfast room
- Level: Main
- Area: 154 Square Feet
- Dimensions: 14 x 11
Kitchen
- Level: Main
- Area: 112 Square Feet
- Dimensions: 14 x 8
Laundry
- Features: Other
- Level: Upper
- Area: 24 Square Feet
- Dimensions: 6 x 4
Living room
- Level: Main
- Area: 154 Square Feet
- Dimensions: 14 x 11
Loft
- Level: Upper
- Area: 165 Square Feet
- Dimensions: 15 x 11
Heating
- Forced Air, Natural Gas
Cooling
- Central Air
Appliances
- Included: Dishwasher, Dryer, MicroHood, Microwave, Gas Oven, Refrigerator, Washer, Water Softener Owned
- Laundry: Upper Level
Features
- Attic Access, Breakfast Bar, Vaulted Ceiling(s), Kitchen Island, Entrance Foyer, High Speed Internet, Eat-in Kitchen, Pantry, Smart Thermostat, Walk-In Closet(s)
- Has basement: No
- Attic: Access Only
- Number of fireplaces: 1
- Fireplace features: Electric, Living Room
Interior area
- Total structure area: 2,128
- Total interior livable area: 2,128 sqft
Video & virtual tour
Property
Parking
- Total spaces: 2
- Parking features: Attached, Garage Door Opener
- Attached garage spaces: 2
- Details: Garage Parking Other(Garage Door Opener, Guest Street Parking)
Features
- Levels: Two
- Stories: 2
- Patio & porch: Covered, Patio
Lot
- Size: 5,662 Square Feet
- Features: Trees-Small (Under 20 Ft)
Details
- Parcel number: 300209300002003017
- Special conditions: Sales Disclosure On File
- Horse amenities: None
Construction
Type & style
- Home type: SingleFamily
- Architectural style: Traditional
- Property subtype: Residential, Single Family Residence
Materials
- Vinyl With Brick
- Foundation: Slab
Condition
- New construction: No
- Year built: 2022
Utilities & green energy
- Electric: 200+ Amp Service
- Water: Public
Community & HOA
Community
- Subdivision: Park Creek
HOA
- Has HOA: Yes
- Amenities included: Maintenance, Park, Playground
- Services included: Maintenance, ParkPlayground
- HOA fee: $400 annually
- HOA phone: 317-682-0571
Location
- Region: Fortville
Financial & listing details
- Price per square foot: $174/sqft
- Tax assessed value: $400,700
- Annual tax amount: $4,066
- Date on market: 9/7/2026
- Cumulative days on market: 29 days
Estimated market value
Not available
Estimated sales range
Not available
Not available
Price history
| Date | Event | Price |
|---|---|---|
| 9/30/2026 | Price change | $369,500-1.3%$174/sqft |
Source:  MIBOR as distributed by MLS GRID #22122358 Report a problem MIBOR as distributed by MLS GRID #22122358 Report a problem | ||
| 9/9/2026 | Listed for sale | $374,500+7%$176/sqft |
Source: MIBOR as distributed by MLS GRID #22122358 Report a problem | ||
| 2/28/2023 | Sold | $349,9000%$164/sqft |
Source: MIBOR as distributed by MLS GRID #21877553 Report a problem | ||
| 1/14/2023 | Pending sale | $349,990$164/sqft |
Source: MIBOR as distributed by MLS GRID #21877553 Report a problem | ||
| 11/12/2022 | Price change | $349,990-4.4%$164/sqft |
Source: MIBOR as distributed by MLS GRID #21877553 Report a problem | ||
| 10/17/2022 | Price change | $365,990-5.2%$172/sqft |
Source: MIBOR as distributed by MLS GRID #21877553 Report a problem | ||
| 8/30/2022 | Price change | $385,990-4%$181/sqft |
Source: MIBOR as distributed by MLS GRID #21877553 Report a problem | ||
| 8/15/2022 | Listed for sale | $402,000$189/sqft |
Source: MIBOR as distributed by MLS GRID #21877553 Report a problem | ||
Public tax history
| Year | Property taxes | Tax assessment |
|---|---|---|
| 2025 | $4,135 +8.7% | $400,700 +4.3% |
| 2024 | $3,803 +113.5% | $384,200 +8.8% |
| 2023 | $1,782 +4141.8% | $353,100 +330.1% |
| 2022 | $42 | $82,100 +5764.3% |
| 2021 | $42 | $1,400 |
| 2020 | -- | $1,400 |
Find assessor info on the county website
Monthly payment
Est. payment
Payment breakdown
Explore the cost of this home by adjusting the details. Changes won't be saved.Climate risks
Neighborhood: 46040


Similar homes
- $358,0003 bd2 ba1.7k sqft8816 Blackburn St, Fortville, IN 46040Active
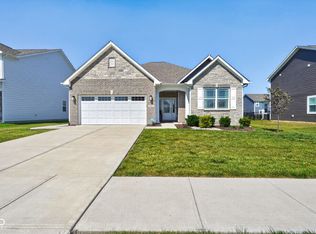 MLS ID #22116146, Cara Ahrens-Roemer, Berkshire Hathaway Home. MIBOR as distributed by MLS GRID
 - $399,0003 bd2 ba1.8k sqft16333 Sedalia Dr, Fishers, IN 46040Active
 MLS ID #22111914, Lindsay Sears, Compass Indiana, LLC. MIBOR as distributed by MLS GRID
 - $429,9005 bd3 ba2.4k sqft9767 Alzada Dr, Fortville, IN 46040Active
 MLS ID #22100449, Rachel Freitas, Berkshire Hathaway Home. MIBOR as distributed by MLS GRID
 - $369,9994 bd2 ba2.2k sqft8376 Hulton Rd, Pendleton, IN 46064Active
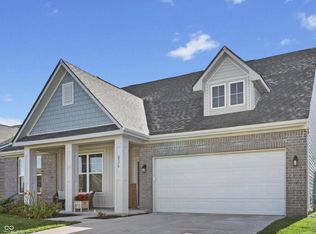 MLS ID #22105215, Sandra Siddons, F.C. Tucker Company. MIBOR as distributed by MLS GRID
