Tucked away on a cul-de-sac in Fishers, this spacious 4-bedroom home has a layout that just makes sense. The main level features an open-concept living and dining space with vinyl plank flooring, plus a dedicated office right off the front entry. The kitchen is the heart of the home with quartz countertops, a center island, and updated stainless steel appliances. A half bath and utility room with washer and dryer hookups are conveniently located just off the garage. Out back, a patio with hardscaping and outdoor lighting creates a great spot to relax or entertain. Upstairs, you'll find all four bedrooms along with a versatile loft that adds even more flexible living space. The primary suite features a walk-in closet and private bath with double sinks. An additional full bath and linen storage round out the second floor. Conveniently located just off State Road 37, you're minutes from Fishers' restaurants, shopping, grocery stores, schools, and everyday essentials-giving you the tucked-away neighborhood feel without being far from all the things.
Pending
Price cut: $15K (9/30)
$360,000
9586 Frontier St, Fishers, IN 46038
4beds
2,139sqft
Residential, Single Family Residence
Built in 1999
8,276 Square Feet Lot
$-- Zestimate®
$168/sqft
$25/mo HOA
What's special
Half bathLinen storageUpdated stainless steel appliancesCenter islandVinyl plank flooring
- 53 days
- 479
- 56
Zillow last checked:
Listing updated:
Listed by:
Katie Hintz katiehintz@atpropertiesind.com,
@properties,
Jordan Stamper,
@properties
Source: MIBOR as distributed by MLS GRID,MLS#: 22124077
Facts & features
Interior
Bedrooms & bathrooms
- Bedrooms: 4
- Bathrooms: 3
- Full bathrooms: 2
- 1/2 bathrooms: 1
- Main level bathrooms: 1
Primary bedroom
- Level: Upper
- Area: 252 Square Feet
- Dimensions: 18 x 14
Bedroom 2
- Level: Upper
- Area: 132 Square Feet
- Dimensions: 12 x 11
Bedroom 3
- Level: Upper
- Area: 120 Square Feet
- Dimensions: 12 x 10
Bedroom 4
- Level: Upper
- Area: 120 Square Feet
- Dimensions: 12 x 10
Family room
- Level: Main
- Area: 416 Square Feet
- Dimensions: 26 x 16
Kitchen
- Level: Main
- Area: 168 Square Feet
- Dimensions: 14 x 12
Laundry
- Level: Main
- Area: 48 Square Feet
- Dimensions: 8 x 6
Loft
- Level: Upper
- Area: 304 Square Feet
- Dimensions: 19 x 16
Office
- Level: Main
- Area: 100 Square Feet
- Dimensions: 10 x 10
Heating
- Forced Air, Natural Gas
Cooling
- Central Air
Appliances
- Included: Dishwasher, Disposal, Microwave, Electric Oven, Refrigerator, Tankless Water Heater
- Laundry: Main Level
Features
- Attic Access, Walk-In Closet(s), Breakfast Bar, Entrance Foyer, Kitchen Island, Pantry
- Has basement: No
- Attic: Access Only
Interior area
- Total structure area: 2,139
- Total interior livable area: 2,139 sqft
Property
Parking
- Total spaces: 2
- Parking features: Attached
- Attached garage spaces: 2
Features
- Levels: Two
- Stories: 2
- Patio & porch: Patio, Covered
Lot
- Size: 8,276 Square Feet
- Features: Cul-De-Sac, Curbs, Sidewalks
Details
- Parcel number: 291119010019000006
- Horse amenities: None
Construction
Type & style
- Home type: SingleFamily
- Architectural style: Traditional
- Property subtype: Residential, Single Family Residence
Materials
- Vinyl Siding
- Foundation: Slab
Condition
- New construction: No
- Year built: 1999
Utilities & green energy
- Water: Public
Community & HOA
Community
- Subdivision: Fishers Farm
HOA
- Has HOA: Yes
- Services included: Entrance Common, Snow Removal
- HOA fee: $150 semi-annually
Location
- Region: Fishers
Financial & listing details
- Price per square foot: $168/sqft
- Tax assessed value: $305,000
- Annual tax amount: $3,142
- Date on market: 9/10/2026
- Cumulative days on market: 45 days
Estimated market value
Not available
Estimated sales range
Not available
Not available
Price history
| Date | Event | Price |
|---|---|---|
| 10/5/2026 | Pending sale | $360,000$168/sqft |
Source:  MIBOR as distributed by MLS GRID #22124077 Report a problem MIBOR as distributed by MLS GRID #22124077 Report a problem | ||
| 9/30/2026 | Price change | $360,000-4%$168/sqft |
Source: MIBOR as distributed by MLS GRID #22124077 Report a problem | ||
| 9/10/2026 | Listed for sale | $375,000+63.1%$175/sqft |
Source: MIBOR as distributed by MLS GRID #22124077 Report a problem | ||
| 1/30/2020 | Sold | $229,900$107/sqft |
Source: MIBOR as distributed by MLS GRID #21687153 Report a problem | ||
| 1/2/2020 | Pending sale | $229,900$107/sqft |
Source: MIBOR REALTOR Association #21687153 Report a problem | ||
| 1/2/2020 | Listed for sale | $229,900$107/sqft |
Source: MIBOR REALTOR Association #21687153 Report a problem | ||
Public tax history
| Year | Property taxes | Tax assessment |
|---|---|---|
| 2025 | $3,596 +18.6% | $305,000 -2.5% |
| 2024 | $3,031 +4.7% | $312,800 +12.7% |
| 2023 | $2,896 +26.8% | $277,500 +11.3% |
| 2022 | $2,284 +12.3% | $249,400 +22.8% |
| 2021 | $2,033 -1.4% | $203,100 +9.8% |
| 2020 | $2,062 +3.6% | $184,900 +1.9% |
| 2019 | $1,990 +9.4% | $181,500 +2.8% |
| 2018 | $1,819 +7.2% | $176,600 +5.9% |
| 2017 | $1,697 +20.1% | $166,700 +4.9% |
| 2016 | $1,413 +6.2% | $158,900 +13.3% |
| 2014 | $1,331 -2.8% | $140,200 -0.9% |
| 2013 | $1,369 -3.1% | $141,500 -1% |
| 2012 | $1,414 +9.2% | $143,000 -1.4% |
| 2011 | $1,295 +4.9% | $145,000 |
| 2010 | $1,234 -6% | $145,000 -6.3% |
| 2009 | $1,314 -1.5% | $154,700 +3.7% |
| 2007 | $1,333 -16.7% | $149,200 |
| 2006 | $1,600 | $149,200 +8.6% |
| 2005 | -- | $137,400 +46.3% |
| 2002 | $2,616 -0.6% | $93,900 +200% |
| 2001 | $2,633 | $31,300 |
Find assessor info on the county website
Monthly payment
Est. payment
Payment breakdown
Explore the cost of this home by adjusting the details. Changes won't be saved.Climate risks
Neighborhood: 46038
Nearby schools
Schools provided by the listing agent
- Elementary: Cumberland Road Elem School
- High: Fishers High School
Source: MIBOR as distributed by MLS GRID. This data may not be complete. We recommend contacting the local school district to confirm school assignments for this home.
Similar homes
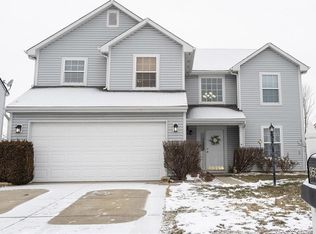
- $392,0004 bd3 ba2.1k sqft8921 Woodlark Dr, Fishers, IN 46038Active
 MLS ID #22125684, Jeffrey Cloyd, RE/MAX Advanced Realty. MIBOR as distributed by MLS GRID
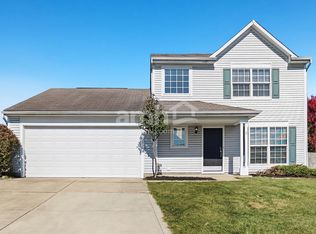
 - $390,0003 bd2 ba1.5k sqft8801 Harrison Pkwy, Fishers, IN 46038Active
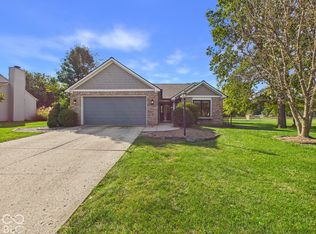 MLS ID #22126135, Basim Najeeb, Keller Williams Indy Metro Partners. MIBOR as distributed by MLS GRID
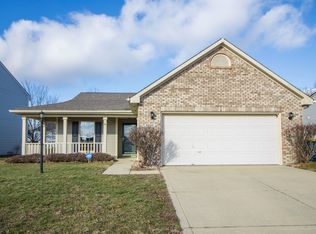
 - $339,9003 bd3 ba2.3k sqft10179 Holly Berry Cir, Fishers, IN 46038Active
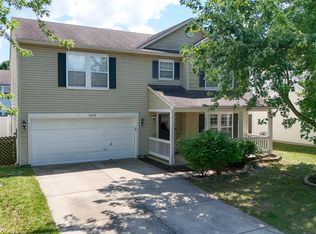 MLS ID #22113819, Sonie Gill, Vylla Home. MIBOR as distributed by MLS GRID
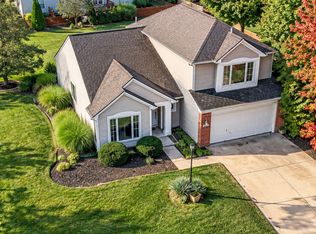
 - $379,9004 bd3 ba2.2k sqft11017 Lake Run Dr, Fishers, IN 46038Active
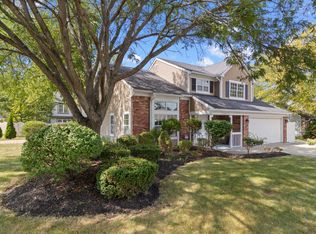 MLS ID #22125001, Shun Li, United Real Estate Indpls. MIBOR as distributed by MLS GRID
