Beautifully maintained 4 bedroom, 2.5 bath home in the heart of Carmel, Indiana, ideally situated on a private lot offering a rare combination of privacy and convenience at this price point. Unbeatable location right next to the movie theater, shopping, and dining, and just moments from the Monon Trail. Enjoy easy access to everything near Clay Terrace while still coming home to a peaceful setting.The main level features a versatile layout with a spacious living room, perfect for a home office, formal dining room, and an updated kitchen with granite countertops, stainless steel appliances, and ample cabinet space. The kitchen flows seamlessly into the inviting family room with a cozy fireplace, ideal for everyday living and entertaining. Step outside to the large deck overlooking the private backyard, accessible from the breakfast nook, perfect for relaxing or hosting. Upstairs, you will find four generously sized bedrooms, including a vaulted primary suite with a large en suite bath and walk in closet, along with the convenience of an upper level laundry room, washer/dryer included. Thoughtfully updated and well cared for, this home is truly move in ready. A rare opportunity to own a home that offers space, location, and privacy all in one. Don't miss it!
Active
Price cut: $10K (6/29)
$359,900
14551 Dublin Dr, Carmel, IN 46033
4beds
1,987sqft
:
Get pre-qualified$2,292/mo
Residential, Single Family Residence
Built in 1998
6,969 Square Feet Lot
$-- Zestimate®
$181/sqft
$15/mo HOA
What's special
- 119 days |
- 2,917 |
- 236 |
Zillow last checked:
Listing updated:
Listed by:
Hadeel Said 317-771-5404,
Highgarden Real Estate
Source: MIBOR as distributed by MLS GRID,MLS#: 22093338
Facts & features
Interior
Bedrooms & bathrooms
- Bedrooms: 4
- Bathrooms: 3
- Full bathrooms: 2
- 1/2 bathrooms: 1
- Main level bathrooms: 1
Primary bedroom
- Level: Upper
- Area: 216 Square Feet
- Dimensions: 18 x 12
Bedroom 2
- Level: Upper
- Area: 130 Square Feet
- Dimensions: 13 x 10
Bedroom 3
- Level: Upper
- Area: 132 Square Feet
- Dimensions: 12 x 11
Bedroom 4
- Level: Upper
- Area: 120 Square Feet
- Dimensions: 12 x 10
Dining room
- Level: Main
- Area: 130 Square Feet
- Dimensions: 13 x 10
Kitchen
- Level: Main
- Area: 144 Square Feet
- Dimensions: 12 x 12
Laundry
- Level: Upper
- Area: 15 Square Feet
- Dimensions: 3x5
Living room
- Level: Upper
- Area: 182 Square Feet
- Dimensions: 14 x 13
Heating
- Electric, Forced Air
Cooling
- Central Air
Appliances
- Included: Dryer, Disposal, Microwave, Electric Oven, Washer
- Laundry: Laundry Room, Upper Level
Features
- Attic Access, High Speed Internet, Pantry, Walk-In Closet(s)
- Has basement: No
- Attic: Access Only
- Number of fireplaces: 1
- Fireplace features: Family Room
Interior area
- Total structure area: 1,987
- Total interior livable area: 1,987 sqft
Property
Parking
- Total spaces: 2
- Parking features: Attached
- Attached garage spaces: 2
- Details: Garage Parking Other(Garage Door Opener)
Features
- Levels: Two
- Stories: 2
- Has view: Yes
- View description: Pond, Trees/Woods, Water
- Has water view: Yes
- Water view: Pond,Water
Lot
- Size: 6,969 Square Feet
- Features: Mature Trees
Details
- Parcel number: 291019008006000018
- Horse amenities: None
Construction
Type & style
- Home type: SingleFamily
- Architectural style: Traditional
- Property subtype: Residential, Single Family Residence
Materials
- Vinyl Siding
- Foundation: Slab
Condition
- Updated/Remodeled
- New construction: No
- Year built: 1998
Utilities & green energy
- Water: Public
Community & HOA
Community
- Subdivision: Danbury Estates
HOA
- Has HOA: Yes
- Services included: Association Home Owners, Entrance Common, Insurance, Maintenance
- HOA fee: $90 semi-annually
Location
- Region: Carmel
Financial & listing details
- Price per square foot: $181/sqft
- Tax assessed value: $285,000
- Annual tax amount: $2,416
- Date on market: 4/4/2026
- Cumulative days on market: 120 days
Estimated market value
Not available
Estimated sales range
Not available
Not available
Price history
| Date | Event | Price |
|---|---|---|
| 7/9/2026 | Listed for sale | $359,900$181/sqft |
Source:  MIBOR as distributed by MLS GRID #22093338 Report a problem MIBOR as distributed by MLS GRID #22093338 Report a problem | ||
| 7/8/2026 | Pending sale | $359,900$181/sqft |
Source: MIBOR as distributed by MLS GRID #22093338 Report a problem | ||
| 6/29/2026 | Price change | $359,900-2.7%$181/sqft |
Source: MIBOR as distributed by MLS GRID #22093338 Report a problem | ||
| 5/23/2026 | Price change | $369,900-2.6%$186/sqft |
Source: MIBOR as distributed by MLS GRID #22093338 Report a problem | ||
| 5/1/2026 | Price change | $379,900-2.6%$191/sqft |
Source: MIBOR as distributed by MLS GRID #22093338 Report a problem | ||
| 4/4/2026 | Listed for sale | $389,900+13.7%$196/sqft |
Source: MIBOR as distributed by MLS GRID #22093338 Report a problem | ||
| 11/21/2023 | Sold | $343,000+2.4%$173/sqft |
Source: MIBOR as distributed by MLS GRID #21949713 Report a problem | ||
| 10/29/2023 | Pending sale | $335,000$169/sqft |
Source: MIBOR as distributed by MLS GRID #21949713 Report a problem | ||
| 10/25/2023 | Listed for sale | $335,000+142.8%$169/sqft |
Source: MIBOR as distributed by MLS GRID #21949713 Report a problem | ||
| 12/15/2013 | Listing removed | $1,375$1/sqft |
Source: Dominion Enterprises #21267195 Report a problem | ||
| 12/4/2013 | Listed for rent | $1,375$1/sqft |
Source: RE/MAX Real Estate Groups #21267195 Report a problem | ||
| 2/15/2002 | Sold | $138,000$69/sqft |
Source: MIBOR as distributed by MLS GRID #2143281 Report a problem | ||
Public tax history
| Year | Property taxes | Tax assessment |
|---|---|---|
| 2025 | $2,391 +0% | $285,000 +19% |
| 2024 | $2,390 -50.6% | $239,500 -2.5% |
| 2023 | $4,839 +6.6% | $245,600 +4.7% |
| 2022 | $4,539 +10.4% | $234,600 +7.1% |
| 2021 | $4,112 +0.1% | $219,000 +10.4% |
| 2020 | $4,110 +11.8% | $198,400 -0.8% |
| 2019 | $3,677 -57.2% | $200,000 +11.5% |
| 2018 | $8,592 +147% | $179,400 +3.9% |
| 2017 | $3,479 +2.3% | $172,700 +2.4% |
| 2016 | $3,402 +5.8% | $168,600 +2.6% |
| 2014 | $3,215 +1.2% | $164,300 +3.7% |
| 2013 | $3,176 +0% | $158,400 +1% |
| 2012 | $3,175 +13.3% | $156,800 +6.2% |
| 2011 | $2,804 -4.4% | $147,600 |
| 2010 | $2,932 +15.4% | $147,600 |
| 2009 | $2,540 +134.8% | $147,600 +4.7% |
| 2007 | $1,082 -15.6% | $141,000 |
| 2006 | $1,282 | $141,000 +8.5% |
| 2005 | -- | $130,000 |
Find assessor info on the county website
Monthly payment
Est. payment
Payment breakdown
Explore the cost of this home by adjusting the details. Changes won't be saved.Climate risks
Neighborhood: 46033
Nearby schools
GreatSchools rating
- 9/10Cherry Tree Elementary SchoolGrades: PK-5Distance: 2.6 mi
- 8/10Clay Middle SchoolGrades: 6-8Distance: 2.7 mi
- 10/10Carmel High SchoolGrades: 9-12Distance: 1.3 mi
Schools provided by the listing agent
- Elementary: Cherry Tree Elementary School
- Middle: Clay Middle School
- High: Carmel High School
Source: MIBOR as distributed by MLS GRID. This data may not be complete. We recommend contacting the local school district to confirm school assignments for this home.
- $362,1003 bd2 ba1.8k sqft14557 Dublin Dr, Carmel, IN 46033Off Market
- $388,5004 bd3 ba2.5k sqft14545 Dublin Dr, Carmel, IN 46033Off Market

- $365,0003 bd2 ba1.7k sqft14561 Dublin Dr, Carmel, IN 46033Sold
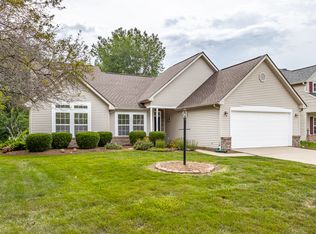
- $371,8504 bd3 ba2.7k sqft14550 Dublin Dr, Carmel, IN 46033Sold

- $405,4003 bd2 ba2.2k sqft14537 Dublin Dr, Carmel, IN 46033Off Market
- $325,6003 bd2 ba1.5k sqft14540 Dublin Dr, Carmel, IN 46033Off Market
- $460,4003 bd2 ba3.1k sqft14566 Dublin Dr, Carmel, IN 46033Off Market
- $393,8003 bd3 ba2.2k sqft14569 Dublin Dr, Carmel, IN 46033Off Market
A local agent can set up tours, give advice and negotiate with sellers.
Similar homes
- $365,0004 bd3 ba2.1k sqft17857 Forreston Oak Dr, Noblesville, IN 46060Active
 MLS ID #22114923, Shelly Walters-Cifelli, F.C. Tucker Company. MIBOR as distributed by MLS GRID
 - $385,0004 bd3 ba2k sqft16684 Salimonia Ln, Westfield, IN 46074Active
 MLS ID #22114842, Amber Russell, Keller Williams Indy Metro NE. MIBOR as distributed by MLS GRID
 - $435,0003 bd3 ba2k sqft5828 Applegate Ct, Carmel, IN 46033Active
 MLS ID #22107820, Daniel Braun, D. Braun & Company. MIBOR as distributed by MLS GRID
 - $425,0004 bd3 ba2.2k sqft5868 E 126th St, Carmel, IN 46033Active
 MLS ID #22113385, Lindsay Sears, Compass Indiana, LLC. MIBOR as distributed by MLS GRID
 - $450,0004 bd3 ba2.1k sqft14561 Waverly Dr, Carmel, IN 46033ActiveMLS ID #22108502, Jane Barretto, eXp Realty, LLC. MIBOR as distributed by MLS GRID
- $370,0003 bd3 ba2.1k sqft550 Jayson Cir, Westfield, IN 46074ActiveMLS ID #22104331, Samuel Henen, HSI Commercial & Residential Group, Inc. MIBOR as distributed by MLS GRID
- $430,0004 bd3 ba2.6k sqft8451 Ardennes Dr, Fishers, IN 46038ActiveMLS ID #22117048, Rachelle (Shelly) Hughes, Indy A-Team Realty. MIBOR as distributed by MLS GRID
- $379,0004 bd3 ba2.1k sqft245 Whispering Willow Ct, Noblesville, IN 46060ActiveMLS ID #22115161, Kim Harden, Carpenter, REALTORS®. MIBOR as distributed by MLS GRID
- $369,9003 bd2 ba1.5k sqft17825 Grassy Knoll Dr, Westfield, IN 46074ActiveMLS ID #22110330, Zach Syrus, Compass Indiana, LLC. MIBOR as distributed by MLS GRID
- $380,0004 bd2 ba1.7k sqft11186 Van Buren Pl, Fishers, IN 46038ActiveMLS ID #22115123, Neil Scott, Ever Real Estate, LLC. MIBOR as distributed by MLS GRID
- $525,0004 bd3 ba2.9k sqft13035 Wembly Rd, Carmel, IN 46033ActiveMLS ID #22076616, Danielle Robinson, F.C. Tucker Company. MIBOR as distributed by MLS GRID
- $399,9004 bd3 ba2.1k sqft10043 Sanger Dr, Fishers, IN 46038ActiveMLS ID #22114800, Tim O'Connor, Berkshire Hathaway Home. MIBOR as distributed by MLS GRID
- $325,0004 bd3 ba2.1k sqft9890 Sapphire Berry Ln, Fishers, IN 46038ActiveMLS ID #22103176, Aaron Fischer, Carpenter, REALTORS®. MIBOR as distributed by MLS GRID
- $379,9004 bd3 ba2.6k sqft16952 Peach Ln, Noblesville, IN 46060ActiveMLS ID #22112146, Xue Jiang, T L C Real Estate Group. MIBOR as distributed by MLS GRID
- $464,9004 bd3 ba1.9k sqft348 Haldale Dr, Carmel, IN 46032ActiveMLS ID #22105618, Emily Grose, Trueblood Real Estate. MIBOR as distributed by MLS GRID
- $445,0005 bd3 ba2.5k sqft16724 Earl Park Ct, Westfield, IN 46074ActiveMLS ID #22115937, Kristina Swatts, T&H Realty Services, Inc.. MIBOR as distributed by MLS GRID
- $375,0004 bd3 ba1.9k sqft11499 Feather Rock Ct, Fishers, IN 46037ActiveMLS ID #22108904, Kimberly Bell, Bell Realty Group. MIBOR as distributed by MLS GRID
- $375,0004 bd3 ba2.4k sqft12634 Old Pond Rd, Noblesville, IN 46060ActiveMLS ID #22114698, Anthwon Thomas, eXp Realty, LLC. MIBOR as distributed by MLS GRID
- $388,0003 bd2 ba1.7k sqft7715 Heather Ln, Fishers, IN 46038ActiveMLS ID #22100167, Benjamin Fuller, Absolute Real Estate Services. MIBOR as distributed by MLS GRID
- $374,9003 bd3 ba2.5k sqft7266 Morello Ln, Noblesville, IN 46062ActiveMLS ID #22110396, Nancy Warfield, F.C. Tucker Company. MIBOR as distributed by MLS GRID
