Skip main navigation
Sold
  • $392,000

    107 Thomas Point Dr, Fortville, IN 46040

    3beds
    3,335sqft
    Residential, Single Family Residence
    Built in 2021
    6,098 Square Feet Lot
    $402,200 Zestimate®
    $118/sqft
    $3,079 Estimated rent

    Home value

    $402,200

    $354,000 - $459,000

    $3,079/mo

    Zestimate® history
    Loading
    Loading...

    Owner options

    List your home for rent

    $3,079/mo

    Rent Zestimate®

    Find your next renter with Zillow Rental Manager. Plus, with online applications, you can quickly screen prospective tenants – for free.

    Learn more

    $3,079/mo

    Rent Zestimate®

    Refinance and save

    $2,763/mo

    Est. payment

    Refinancing to a lower rate could help reduce your monthly payments and save thousands over the life of the loan.

    See today's rates

    $2,763/mo

    Est. payment

    Explore your selling options

    Work with a Zillow partner agent

    Leverage their expertise and Zillow's premium Showcase listings to get your home seen by more buyers.

    Get started

    List with your own agent

    Get your home in front of millions of buyers by listing it on Zillow.

    Learn how to do it

    Sell it yourself

    Take full control of how buyers see your home on Zillow by listing For Sale by Owner (FSBO).

    List your home

    What's special

    Main-level master suiteVersatile bonus roomLuxurious tiled showerDouble bowl vanityOpen concept layoutFunctionality and styleNew granite countertops
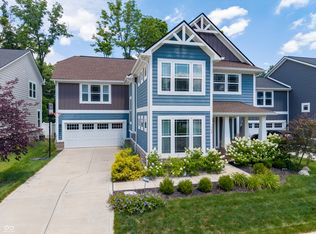
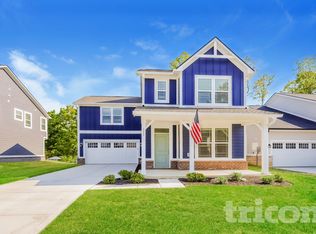
    Welcome to your dream home in the heart of Fortville! This like-new home offers an open concept layout with the living room flowing seamlessly into the eat-in kitchen, perfect for both daily living and entertaining. The kitchen is a chef's delight, featuring stainless steel appliances, new granite countertops, a stylish tile backsplash, and cabinetry with crown molding. The main-level master suite is spacious, complete with a luxurious tiled shower, double bowl vanity, and a generous walk-in closet. Upstairs, you'll find two additional bedrooms and a versatile bonus room, perfect for a home office, playroom, or guest space. The expansive basement is fully-finished and includes an egress window and a convenient half bath, offering endless possibilities for entertainment, fitness, or relaxation. Throughout the home, you'll appreciate the numerous upgrades that enhance both functionality and style. This home offers so much more than today's new construction and is a rare find in Fortville. The Fortville Community Center/Park is within walking distance and has a dog park, baseball/softball fields, tennis/basketball courts, playgrounds, etc. Downtown Fortville, with restaurants and boutiques is also within walking distance of the home. ** Builder warranty transfers to the new owners**

    Zillow last checked:

    Listing updated:

    Listed by:

    Nathan Baurley 317-529-3457,

    Best Life Realty Group

    Bought with:

    Craig Bowen

    F.C. Tucker Company

    Source: MIBOR as distributed by MLS GRID,MLS#: 21985431MLS Logo

    Facts & features

    Interior

    Bedrooms & bathrooms
    • Bedrooms: 3
    • Bathrooms: 4
    • Full bathrooms: 2
    • 1/2 bathrooms: 2
    • Main level bathrooms: 2
    • Main level bedrooms: 1
    Primary bedroom
    • Features: Carpet
    • Level: Main
    • Area: 224 Square Feet
    • Dimensions: 16x14
    Bedroom 2
    • Features: Carpet
    • Level: Upper
    • Area: 140 Square Feet
    • Dimensions: 14x10
    Bonus room
    • Features: Carpet
    • Level: Upper
    • Area: 104 Square Feet
    • Dimensions: 13x8
    Breakfast room
    • Features: Vinyl
    • Level: Main
    • Area: 72 Square Feet
    • Dimensions: 12x6
    Family room
    • Features: Carpet
    • Level: Basement
    • Area: 1344 Square Feet
    • Dimensions: 48x28
    Great room
    • Features: Carpet
    • Level: Main
    • Area: 289 Square Feet
    • Dimensions: 17x17
    Kitchen
    • Features: Vinyl
    • Level: Main
    • Area: 169 Square Feet
    • Dimensions: 13x13
    Office
    • Features: Carpet
    • Level: Main
    • Area: 156 Square Feet
    • Dimensions: 13x12
    Heating
    • Forced Air
    Cooling
    • Has cooling: Yes
    Appliances
    • Included: Dishwasher, Electric Water Heater, Disposal, MicroHood, Electric Oven, Refrigerator, Water Softener Owned
    • Laundry: Main Level
    Features
    • Kitchen Island, Eat-in Kitchen, Pantry, Smart Thermostat, Walk-In Closet(s)
    • Windows: Screens, Windows Vinyl, Wood Work Painted
    • Basement: Finished,Full
    • Number of fireplaces: 1
    • Fireplace features: Electric, Living Room
    Interior area
    • Total structure area: 3,335
    • Total interior livable area: 3,335 sqft
    • Finished area below ground: 1,335

    Property

    Parking
    • Total spaces: 2
    • Parking features: Attached
    • Attached garage spaces: 2
    • Details: Garage Parking Other(Garage Door Opener, Keyless Entry)
    Features
    • Levels: Two
    • Stories: 2
    • Patio & porch: Covered
    • Fencing: Fenced,Fence Full Rear,Privacy
    Lot
    • Size: 6,098 Square Feet
    Details
    • Parcel number: 300209300004003017
    • Horse amenities: None

    Construction

    Type & style
    • Home type: SingleFamily
    • Architectural style: Traditional
    • Property subtype: Residential, Single Family Residence
    Materials
    • Brick, Wood Siding
    • Foundation: Concrete Perimeter
    Condition
    • New construction: No
    • Year built: 2021

    Utilities & green energy

    • Electric: 200+ Amp Service
    • Water: Municipal/City

    Community & HOA

    Community
    • Subdivision: Park Creek
    HOA
    • Has HOA: Yes
    • Amenities included: Playground
    • Services included: Insurance, Maintenance
    • HOA fee: $400 annually
    Location
    • Region: Fortville

    Financial & listing details

    • Price per square foot: $118/sqft
    • Tax assessed value: $427,300
    • Annual tax amount: $3,884
    • Date on market: 6/18/2024
    • Cumulative days on market: 130 days

    Price history

    DateEventPrice
    12/20/2024Sold$392,000-0.8%$118/sqft
    Source: MIBOR as distributed by MLS GRID #21985431 Report a problem
    10/25/2024Pending sale$395,000$118/sqft
    Source: MIBOR as distributed by MLS GRID #21985431 Report a problem
    10/10/2024Price change$395,000-0.5%$118/sqft
    Source: MIBOR as distributed by MLS GRID #21985431 Report a problem
    8/29/2024Price change$397,000-0.7%$119/sqft
    Source: MIBOR as distributed by MLS GRID #21985431 Report a problem
    8/9/2024Price change$399,900-3.6%$120/sqft
    Source: MIBOR as distributed by MLS GRID #21985431 Report a problem
    7/11/2024Price change$414,900-1.2%$124/sqft
    Source: MIBOR as distributed by MLS GRID #21985431 Report a problem
    6/29/2024Price change$419,900-2.3%$126/sqft
    Source: MIBOR as distributed by MLS GRID #21985431 Report a problem
    6/18/2024Listed for sale$429,900+17.1%$129/sqft
    Source: MIBOR as distributed by MLS GRID #21985431 Report a problem
    8/30/2023Sold$367,100-2.1%$110/sqft
    Source: MIBOR as distributed by MLS GRID #21877240 Report a problem
    7/22/2023Pending sale$375,000$112/sqft
    Source: MIBOR as distributed by MLS GRID #21877240 Report a problem
    7/6/2023Price change$375,000-3.8%$112/sqft
    Source: MIBOR as distributed by MLS GRID #21877240 Report a problem
    6/13/2023Price change$389,990-2.5%$117/sqft
    Source: MIBOR as distributed by MLS GRID #21877240 Report a problem
    3/14/2023Price change$399,990-3.6%$120/sqft
    Source: MIBOR as distributed by MLS GRID #21877240 Report a problem
    2/18/2023Listed for sale$414,990$124/sqft
    Source: MIBOR as distributed by MLS GRID #21877240 Report a problem
    12/30/2022Pending sale$414,990$124/sqft
    Source: MIBOR as distributed by MLS GRID #21877240 Report a problem
    11/12/2022Price change$414,990-3.5%$124/sqft
    Source: MIBOR as distributed by MLS GRID #21877240 Report a problem
    10/17/2022Price change$429,990-4.4%$129/sqft
    Source: MIBOR as distributed by MLS GRID #21877240 Report a problem
    8/14/2022Listed for sale$449,990$135/sqft
    Source: MIBOR as distributed by MLS GRID #21877240 Report a problem

    Public tax history

    YearProperty taxesTax assessment
    2025$4,359 +12.2%$427,300 +5.6%
    2024$3,884 +105.7%$404,800 +12.3%
    2023$1,888 +4395%$360,500 +314.4%
    2022$42 $87,000 +6114.3%
    2021$42 $1,400
    2020-- $1,400
    Find assessor info on the county website

    Neighborhood: 46040

    Nearby schools

    GreatSchools rating
    Get a cash offer in 3 minutes
    Find out how much your home could sell for in as little as 3 minutes with a no-obligation cash offer.
    Estimated market value
    $402,200
    Get a cash offer in 3 minutes
    Find out how much your home could sell for in as little as 3 minutes with a no-obligation cash offer.
    Estimated market value
    $402,200