Welcome to 18973 Course View Road in Noblesville, where easy one-level living, fresh updates, and beautiful golf course views come together in Prairie Crossing. This charming 3-bedroom, 2-bath home offers 1,739 square feet of comfortable, functional living space with a layout that feels open, inviting, and easy to enjoy. Inside, you'll immediately notice the fresh paint, new flooring throughout, and updated light fixtures that give the home a clean, modern feel. The living spaces are bright and welcoming, while the bay windows at the front of the home add character and bring in great natural light. The single-story floor plan flows easily. The primary suite is a peaceful retreat, offering a quiet place to unwind with views of the golf course and a spa-like bathroom that adds to the sense of comfort and relaxation. It's the kind of space that truly feels like your own private oasis. One of the best features of this home is the setting. Backing up to the golf course, the home offers peaceful views and a more open feel with no backyard neighbors directly behind you. The patio and pergola create a cozy outdoor space that's perfect for relaxing, entertaining, or simply enjoying the scenery. Located in the desirable Prairie Crossing neighborhood, this home combines comfort, style, and a setting that truly stands out. With tasteful updates already done and a location that's hard to beat, this is a home that's easy to fall in love with.
Active
$359,900
18973 Course View Rd, Noblesville, IN 46060
3beds
1,739sqft
Residential, Single Family Residence
Built in 2005
7,405 Square Feet Lot
$-- Zestimate®
$207/sqft
$22/mo HOA
What's special
Peaceful viewsEasy one-level livingSpa-like bathroomUpdated light fixturesFresh paintTasteful updates already doneNew flooring throughout
- 13 days
- 1,167
- 131
Likely to sell faster than
Zillow last checked:
Listing updated:
Listed by:
Lauren Monroe laurenhicks@gmail.com,
@Home Indiana
Source: MIBOR as distributed by MLS GRID,MLS#: 22121459
Facts & features
Interior
Bedrooms & bathrooms
- Bedrooms: 3
- Bathrooms: 2
- Full bathrooms: 2
- Main level bathrooms: 2
- Main level bedrooms: 3
Primary bedroom
- Level: Main
- Area: 185 Square Feet
- Dimensions: 15'5 x 12
Bedroom 2
- Level: Main
- Area: 113.53 Square Feet
- Dimensions: 11'2 x 10'2
Bedroom 2
- Level: Main
- Area: 113.53 Square Feet
- Dimensions: 11'2 x 10'2
Dining room
- Level: Main
- Area: 176.56 Square Feet
- Dimensions: 18'9 x 9'5
Kitchen
- Level: Main
- Area: 218.89 Square Feet
- Dimensions: 16'5 x 13'4
Laundry
- Level: Main
- Area: 54 Square Feet
- Dimensions: 9 x 6
Sun room
- Features: Tile-Ceramic
- Level: Main
- Area: 130.28 Square Feet
- Dimensions: 11'2 x 11'8
Heating
- Forced Air
Cooling
- Central Air
Appliances
- Included: Dishwasher, MicroHood, Gas Oven, Refrigerator, Water Heater
Features
- Entrance Foyer, Eat-in Kitchen, Walk-In Closet(s)
- Has basement: No
Interior area
- Total structure area: 1,739
- Total interior livable area: 1,739 sqft
Property
Parking
- Total spaces: 2
- Parking features: Attached
- Attached garage spaces: 2
Features
- Levels: One
- Stories: 1
- Patio & porch: Covered
- Exterior features: Lighting
- Has view: Yes
- View description: Golf Course
Lot
- Size: 7,405 Square Feet
- Features: Near Golf Course, On Golf Course
Details
- Parcel number: 290625304009000013
- Special conditions: Broker Owned
- Horse amenities: None
Construction
Type & style
- Home type: SingleFamily
- Architectural style: Ranch,Traditional
- Property subtype: Residential, Single Family Residence
Materials
- Vinyl With Brick
- Foundation: Slab
Condition
- Updated/Remodeled
- New construction: No
- Year built: 2005
Utilities & green energy
- Electric: 200+ Amp Service
- Water: Public
- Utilities for property: Electricity Connected, Sewer Connected, Water Connected
Community & HOA
Community
- Subdivision: Prairie Crossing
HOA
- Has HOA: Yes
- Amenities included: Maintenance
- Services included: Association Home Owners, Entrance Common, Maintenance
- HOA fee: $264 annually
Location
- Region: Noblesville
Financial & listing details
- Price per square foot: $207/sqft
- Tax assessed value: $280,300
- Annual tax amount: $3,038
- Date on market: 9/16/2026
- Cumulative days on market: 114 days
- Electric utility on property: Yes
Estimated market value
Not available
Estimated sales range
Not available
Not available
Price history
| Date | Event | Price |
|---|---|---|
| 9/16/2026 | Listed for sale | $359,900+17.2%$207/sqft |
Source:  MIBOR as distributed by MLS GRID #22121459 Report a problem MIBOR as distributed by MLS GRID #22121459 Report a problem | ||
| 6/26/2026 | Listing removed | $307,000$177/sqft |
Source: eXp Realty #22088055 Report a problem | ||
| 6/20/2026 | Price change | $307,000-1.6%$177/sqft |
Source: MIBOR as distributed by MLS GRID #22088055 Report a problem | ||
| 6/5/2026 | Price change | $312,000-1.6%$179/sqft |
Source: MIBOR as distributed by MLS GRID #22088055 Report a problem | ||
| 5/7/2026 | Price change | $317,000-0.2%$182/sqft |
Source: MIBOR as distributed by MLS GRID #22088055 Report a problem | ||
| 4/25/2026 | Price change | $317,500-1.6%$183/sqft |
Source: MIBOR as distributed by MLS GRID #22088055 Report a problem | ||
| 4/15/2026 | Price change | $322,500-0.8%$185/sqft |
Source: MIBOR as distributed by MLS GRID #22088055 Report a problem | ||
| 3/20/2026 | Price change | $325,000-7.1%$187/sqft |
Source: MIBOR as distributed by MLS GRID #22088055 Report a problem | ||
| 3/13/2026 | Listed for sale | $350,000$201/sqft |
Source: MIBOR as distributed by MLS GRID #22088055 Report a problem | ||
Public tax history
| Year | Property taxes | Tax assessment |
|---|---|---|
| 2025 | $3,309 +7.4% | $280,300 +2.2% |
| 2024 | $3,080 +13.3% | $274,200 +6% |
| 2023 | $2,718 +10.4% | $258,800 +17.9% |
| 2022 | $2,461 +7.2% | $219,500 +9.3% |
| 2021 | $2,296 +3.8% | $200,800 +5.2% |
| 2020 | $2,211 +12.9% | $190,800 +3.2% |
| 2019 | $1,958 +7.8% | $184,800 +9.5% |
| 2018 | $1,816 -0.5% | $168,700 +1.6% |
| 2017 | $1,826 +18.9% | $166,100 +1.8% |
| 2016 | $1,535 -2.9% | $163,100 +10.2% |
| 2014 | $1,581 +13.5% | $148,000 +5.9% |
| 2013 | $1,393 +2.8% | $139,800 +1.1% |
| 2012 | $1,355 +4.9% | $138,300 +0.3% |
| 2011 | $1,292 +4% | $137,900 |
| 2010 | $1,243 +14.6% | $137,900 |
| 2009 | $1,085 -10.7% | $137,900 |
| 2007 | $1,215 -39.9% | $137,900 +37.8% |
| 2006 | $2,022 | $100,100 +16583.3% |
| 2005 | -- | $600 |
Find assessor info on the county website
Monthly payment
Est. payment
Payment breakdown
Explore the cost of this home by adjusting the details. Changes won't be saved.Climate risks
Neighborhood: 46060
Nearby schools
Schools provided by the listing agent
- Elementary: North Elementary School
- Middle: Noblesville West Middle School
- High: Noblesville High School
Source: MIBOR as distributed by MLS GRID. This data may not be complete. We recommend contacting the local school district to confirm school assignments for this home.
- $373,2003 bd2 ba2.5k sqft18963 Course View Rd, Noblesville, IN 46060Off Market
- $397,4003 bd2 ba2.5k sqft18983 Course View Rd, Noblesville, IN 46060Off Market

- $403,3003 bd2 ba2.3k sqft18953 Course View Rd, Noblesville, IN 46060Off Market
- $468,8005 bd3 ba3k sqft18993 Course View Rd, Noblesville, IN 46060Off Market
Similar homes
- $339,9003 bd2 ba1.6k sqft6574 Longboat Key Cir, Noblesville, IN 46062Active
 MLS ID #22123007, Shelly Wilson, Indiana Gold Group. MIBOR as distributed by MLS GRID
 - $325,0003 bd3 ba1.6k sqft19277 Fox Chase Dr, Noblesville, IN 46062Active
 MLS ID #22124243, Jessica Noble, Carpenter, REALTORS®. MIBOR as distributed by MLS GRID
 - $344,9003 bd3 ba1.7k sqft17480 Dalton Ct, Noblesville, IN 46062Active
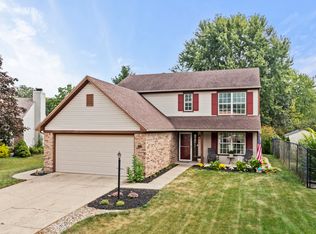 MLS ID #22125579, Heather Roudebush, eXp Realty, LLC. MIBOR as distributed by MLS GRID
 - $370,0004 bd3 ba2.2k sqft15442 Blair Ln, Noblesville, IN 46060Active
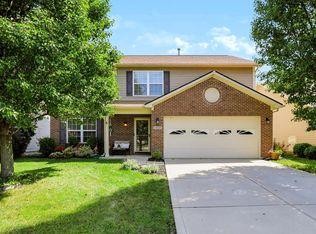 MLS ID #22111735, Nicki Felix, Keller Williams Indpls Metro N. MIBOR as distributed by MLS GRID
