Completely remodeled and move-in ready, this beautifully updated Noblesville home combines modern finishes with the charm of an established neighborhood. Just 1/2 mile from Historic Noblesville Square and 1 mile from Forest Park, you'll enjoy easy access to local restaurants, coffee shops, boutiques, community events, walking trails, playgrounds, and one of the city's most beloved parks. Inside, nearly every surface has been transformed. The home features all-new flooring, fresh paint throughout, updated trim, new interior doors, a stunning new kitchen with custom cabinetry and brand-new appliances, and a completely remodeled bathroom. Behind the walls, the plumbing and electrical systems have also been updated, offering the style you want with the peace of mind you deserve. Outside, you'll find an oversized detached two-car garage with a spacious loft-perfect for extra storage, a workshop, hobby space, or future studio. A paved driveway accessed from the rear alley provides convenient off-street parking and easy garage access. Whether you're a first-time homebuyer, looking to downsize, or simply searching for a fully remodeled home in Noblesville, this property checks all the boxes. With quality renovations, modern finishes, and an unbeatable location just minutes from Historic Noblesville Square, Forest Park, shopping, dining, schools, and everyday conveniences, this is a rare opportunity to own a truly move-in-ready home. Don't miss your chance to make this beautifully renovated Noblesville home yours-schedule your private showing today!
Active
$249,900
1127 Evans Ave, Noblesville, IN 46060
3beds
928sqft
Residential, Single Family Residence
Built in 1930
7,405 Square Feet Lot
$-- Zestimate®
$269/sqft
$-- HOA
What's special
Modern finishesOversized detached two-car garageEasy garage accessConvenient off-street parkingUpdated trimFresh paint throughoutBrand-new appliances
- 22 days |
- 1,308 |
- 104 |
Likely to sell faster than
Zillow last checked:
Listing updated:
Listed by:
Christopher Oaks 317-332-0255,
Highgarden Real Estate,
Clay Burris 317-508-9823,
Highgarden Real Estate
Source: MIBOR as distributed by MLS GRID,MLS#: 22115687
Facts & features
Interior
Bedrooms & bathrooms
- Bedrooms: 3
- Bathrooms: 1
- Full bathrooms: 1
- Main level bathrooms: 1
- Main level bedrooms: 3
Primary bedroom
- Level: Main
- Area: 169 Square Feet
- Dimensions: 13x13
Bedroom 2
- Level: Main
- Area: 132 Square Feet
- Dimensions: 12x11
Bedroom 3
- Level: Main
- Area: 117 Square Feet
- Dimensions: 13x9
Kitchen
- Level: Main
- Area: 180 Square Feet
- Dimensions: 15x12
Laundry
- Level: Main
- Area: 66 Square Feet
- Dimensions: 11x6
Living room
- Level: Main
- Area: 169 Square Feet
- Dimensions: 13x13
Heating
- Natural Gas
Cooling
- Central Air
Appliances
- Included: Dishwasher, Disposal, Gas Water Heater, Microwave, Gas Oven, Refrigerator
- Laundry: In Unit
Features
- Attic Access, Double Vanity, High Speed Internet, Eat-in Kitchen
- Has basement: No
- Attic: Access Only
Interior area
- Total structure area: 928
- Total interior livable area: 928 sqft
Property
Parking
- Total spaces: 2
- Parking features: Detached
- Garage spaces: 2
Features
- Levels: One
- Stories: 1
Lot
- Size: 7,405 Square Feet
- Features: Sidewalks
Details
- Parcel number: 290731104003000013
- Special conditions: Broker Owned
- Horse amenities: None
Construction
Type & style
- Home type: SingleFamily
- Architectural style: Traditional
- Property subtype: Residential, Single Family Residence
Materials
- Vinyl Siding
- Foundation: Cellar, Crawl Space
Condition
- Updated/Remodeled
- New construction: No
- Year built: 1930
Utilities & green energy
- Water: Public
Community & HOA
Community
- Subdivision: A Evans
HOA
- Has HOA: No
Location
- Region: Noblesville
Financial & listing details
- Price per square foot: $269/sqft
- Tax assessed value: $147,900
- Annual tax amount: $1,708
- Date on market: 7/23/2026
- Cumulative days on market: 24 days
Estimated market value
Not available
Estimated sales range
Not available
Not available
Price history
| Date | Event | Price |
|---|---|---|
| 7/23/2026 | Listed for sale | $249,900$269/sqft |
Source:  MIBOR as distributed by MLS GRID #22115687 Report a problem MIBOR as distributed by MLS GRID #22115687 Report a problem | ||
Public tax history
| Year | Property taxes | Tax assessment |
|---|---|---|
| 2025 | $1,407 +2.4% | $147,900 +12% |
| 2024 | $1,374 +13.1% | $132,000 |
| 2023 | $1,215 +31.1% | $132,000 +12.1% |
| 2022 | $926 +1.9% | $117,700 +17.1% |
| 2021 | $909 +36.1% | $100,500 +1.3% |
| 2020 | $668 +0.3% | $99,200 +16% |
| 2019 | $666 -18.7% | $85,500 +1.1% |
| 2018 | $819 -3.1% | $84,600 +4.8% |
| 2017 | $845 +35.3% | $80,700 -3.5% |
| 2016 | $625 -5.8% | $83,600 +1.6% |
| 2014 | $663 +1.8% | $82,300 |
| 2013 | $652 +3.5% | $82,300 +1.2% |
| 2012 | $630 -1.3% | $81,300 -1.9% |
| 2011 | $638 +4% | $82,900 |
| 2010 | $613 +14.3% | $82,900 |
| 2009 | $536 -14% | $82,900 |
| 2007 | $624 -15.2% | $82,900 |
| 2006 | $736 | $82,900 +40.5% |
| 2005 | -- | $59,000 +113.8% |
| 2002 | $505 -33.1% | $27,600 +200% |
| 2001 | $754 | $9,200 |
Find assessor info on the county website
Monthly payment
Est. payment
Payment breakdown
Explore the cost of this home by adjusting the details. Changes won't be saved.Climate risks
Neighborhood: 46060
Getting around
45 / 100
Car-DependentNearby schools
GreatSchools rating
- 8/10North Elementary SchoolGrades: PK-5Distance: 0.2 mi
- 8/10Noblesville Middle SchoolGrades: 6-8Distance: 0.4 mi
- 10/10Noblesville High SchoolGrades: 9-12Distance: 0.7 mi
- $229,9002 bd1 ba760 sqft1115 Evans Ave, Noblesville, IN 46060Off Market

- $318,0004 bd2 ba3.3k sqft1157 Evans Ave, Noblesville, IN 46060Sold

- $233,4003 bd1 ba1k sqft1107 Evans Ave, Noblesville, IN 46060Off Market
- $1,0502 bd1 ba775 sqft1142 Evans Ave APT 3, Noblesville, IN 46060For Rent

- $--2 bd1 ba775 sqft1142 Evans Ave APT 4, Noblesville, IN 46060Off Market
- $--1 bd1 ba600 sqft1142 Evans Ave APT 2, Noblesville, IN 46060Off Market
- $--2 bd1 ba780 sqft1142 Evans Ave APT 6, Noblesville, IN 46060Off Market
- $243,8002 bd1 ba916 sqft1163 Evans Ave, Noblesville, IN 46060Off Market
A local agent can set up tours, give advice and negotiate with sellers.
Similar homes
- $250,0003 bd1 ba1.2k sqft1497 Monument St, Noblesville, IN 46060Active
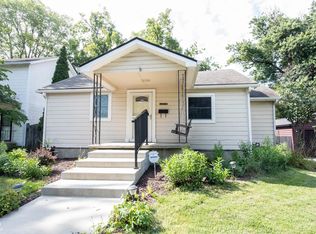 MLS ID #22115419, Wendy Vivirito, Keller Williams Indpls Metro N. MIBOR as distributed by MLS GRID
 - $269,9002 bd2 ba1.1k sqft1428 Harrison St, Noblesville, IN 46060Active
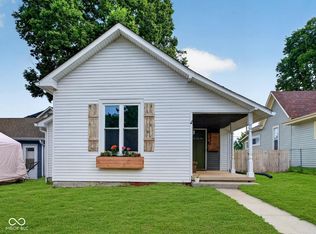 MLS ID #22117113, Kurt Meyer, F.C. Tucker Company. MIBOR as distributed by MLS GRID
 - $275,0003 bd2 ba1.1k sqft10573 Sienna Dr, Noblesville, IN 46060Active
 MLS ID #22117811, Olga Bliuc-Haggard, New Quantum Realty Group. MIBOR as distributed by MLS GRID
 - $299,0003 bd2 ba1.2k sqft18759 Northridge Dr, Noblesville, IN 46060Active
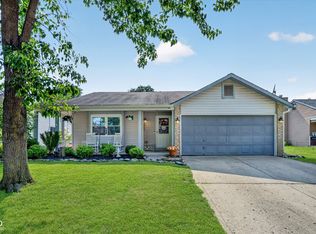 MLS ID #22114403, Kimberly McCauley, Highgarden Real Estate. MIBOR as distributed by MLS GRID
 - $300,0003 bd2 ba1.2k sqft20741 Alpine Dr, Noblesville, IN 46062ActiveMLS ID #22119068, Brian Lunsford, RE/MAX Advanced Realty. MIBOR as distributed by MLS GRID
- $314,9003 bd2 ba1.3k sqft5733 Pine Knoll Blvd, Noblesville, IN 46062ActiveMLS ID #22116350, Michael Moore, Trueblood Real Estate. MIBOR as distributed by MLS GRID
- $234,9003 bd2 ba1k sqft11638 Peacock Ct, Indianapolis, IN 46236ActiveMLS ID #22114309, Nina Klemm, F.C. Tucker Company. MIBOR as distributed by MLS GRID
- $249,9003 bd2 ba1.1k sqft11115 E Hunters Blvd, Indianapolis, IN 46235ActiveMLS ID #22117349, Lindsey Smalling, Highgarden Real Estate. MIBOR as distributed by MLS GRID
- $275,0003 bd2 ba1.2k sqft10293 Sun Gold Ct, Fishers, IN 46037ActiveMLS ID #22108715, Shannon Gilbert, Keller Williams Indpls Metro N. MIBOR as distributed by MLS GRID
- $270,0003 bd2 ba1.3k sqft6647 W Longview Dr, McCordsville, IN 46055ActiveMLS ID #22114358, Danielle Buschur, F.C. Tucker Company. MIBOR as distributed by MLS GRID
- $229,9003 bd2 ba1.2k sqft11418 Cherry Lake Cir, Indianapolis, IN 46235ActiveMLS ID #22116636, Shannon Adair, Canon Real Estate Services LLC. MIBOR as distributed by MLS GRID
- $304,9003 bd2 ba1.2k sqft12869 Longleaf Ln, Fishers, IN 46038ActiveMLS ID #22105705, Herb Rice, Epique Inc. MIBOR as distributed by MLS GRID
- $310,0003 bd2 ba1.2k sqft444 E Pine Ridge Dr, Westfield, IN 46074ActiveMLS ID #22114073, Pam Lorts, Carpenter, REALTORS®. MIBOR as distributed by MLS GRID
- $265,0003 bd2 ba1.3k sqft7411 Plantation Dr, Anderson, IN 46013ActiveMLS ID #22107825, Stephanie Evelo, Keller Williams Indy Metro NE. MIBOR as distributed by MLS GRID
- $320,0003 bd2 ba1.3k sqft10680 Ashview Dr, Fishers, IN 46038ActiveMLS ID #22117398, Kyle Peckinpaugh, F.C. Tucker Company. MIBOR as distributed by MLS GRID
- $214,9004 bd2 ba1.3k sqft10211 Meadowlark Dr, Indianapolis, IN 46235ActiveMLS ID #22116358, Robert Salmons, Entera Realty. MIBOR as distributed by MLS GRID
- $179,5002 bd1 ba805 sqft406 W 2nd St, Sheridan, IN 46069ActiveMLS ID #22118258, Dustin Kelly, Trueblood Real Estate. MIBOR as distributed by MLS GRID
- $249,9002 bd2 ba1k sqft11725 Lenox Ln Unit 103, Carmel, IN 46032ActiveMLS ID #22118690, Eric Rasmussen, CENTURY 21 Scheetz. MIBOR as distributed by MLS GRID
- $300,0004 bd2 ba1.3k sqft7545 Honnen Dr N, Indianapolis, IN 46256ActiveMLS ID #22104814, Clay Burris, Highgarden Real Estate. MIBOR as distributed by MLS GRID
- $189,9003 bd2 ba1.1k sqft(Undisclosed Address), Indianapolis, IN 46235ActiveMLS ID #22117542, Jeffrey Muzik, Imperial Realty, LLC. MIBOR as distributed by MLS GRID
