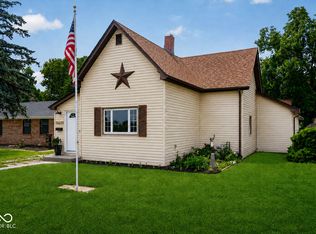
You've worked hard for years, you've been saving and saying no to the extras, all so you can accomplish your goal of owning your own home. This well maintained 3 bedroom 2 bathroom ranch is just what you've been waiting for. Located in the heart of Noblesville, mere minutes from local schools, dining, shops, Forest Park, Potters Bridge and so much more, it's the perfect place to call home. Imagine sitting on the covered porch overlooking your well manicured yard you spent precious time tending to, or staying warm year round in your 4 seasons patio. Imagine testing new recipes in your new kitchen (with a brand-spanking-new dishwasher!) and staying up late watching movies in your large living room with its vaulted ceilings that make it feel even bigger. It's a place to welcome family, friends and neighbors, a place to place roots and enjoy as your very own. Sitting right below $300,000, on a quiet cul-de-sac with no HOA, come see what your future could look like as the newest owner of this home sweet home.
Active
$299,000
18759 Northridge Dr, Noblesville, IN 46060
3beds
1,208sqft
Residential, Single Family Residence
Built in 1993
6,098 Square Feet Lot
$-- Zestimate®
$248/sqft
$-- HOA
What's special
Covered porchWell manicured yardQuiet cul-de-sacNew kitchenBrand-spanking-new dishwasher
- 43 days
- 907
- 91
Likely to sell faster than
Zillow last checked:
Listing updated:
Listed by:
Kimberly McCauley 317-801-1889,
Highgarden Real Estate
Source: MIBOR as distributed by MLS GRID,MLS#: 22114403
Facts & features
Interior
Bedrooms & bathrooms
- Bedrooms: 3
- Bathrooms: 2
- Full bathrooms: 2
- Main level bathrooms: 2
- Main level bedrooms: 3
Primary bedroom
- Level: Main
- Area: 156 Square Feet
- Dimensions: 13x12
Bedroom 2
- Level: Main
- Area: 117 Square Feet
- Dimensions: 13x9
Bedroom 3
- Level: Main
- Area: 121 Square Feet
- Dimensions: 11x11
Kitchen
- Level: Main
- Area: 144 Square Feet
- Dimensions: 16x9
Laundry
- Level: Main
- Area: 35 Square Feet
- Dimensions: 7x5
Living room
- Level: Main
- Area: 180 Square Feet
- Dimensions: 18x10
Sun room
- Level: Main
- Area: 144 Square Feet
- Dimensions: 16x9
Heating
- Electric
Cooling
- Central Air
Appliances
- Included: Electric Cooktop, Dishwasher, Disposal, Microwave, Electric Oven, Refrigerator, Washer, Dryer
- Laundry: Laundry Room
Features
- Hardwood Floors, Eat-in Kitchen
- Flooring: Hardwood
- Has basement: No
Interior area
- Total structure area: 1,208
- Total interior livable area: 1,208 sqft
Property
Parking
- Total spaces: 2
- Parking features: Attached
- Attached garage spaces: 2
Features
- Levels: One
- Stories: 1
- Patio & porch: Covered, Glass Enclosed, Porch
- Has view: Yes
- View description: Trees/Woods
Lot
- Size: 6,098 Square Feet
Details
- Additional structures: Storage
- Parcel number: 290730309022000013
- Horse amenities: None
Construction
Type & style
- Home type: SingleFamily
- Architectural style: Ranch
- Property subtype: Residential, Single Family Residence
- Attached to another structure: Yes
Materials
- Vinyl With Brick, Brick
- Foundation: Crawl Space, Slab
Condition
- New construction: No
- Year built: 1993
Utilities & green energy
- Water: Public
Community & HOA
Community
- Features: Sidewalks
- Security: Smoke Detector(s)
- Subdivision: Northridge
HOA
- Has HOA: No
Location
- Region: Noblesville
Financial & listing details
- Price per square foot: $248/sqft
- Tax assessed value: $190,800
- Annual tax amount: $2,008
- Date on market: 7/16/2026
- Cumulative days on market: 108 days
Estimated market value
Not available
Estimated sales range
Not available
Not available
Price history
| Date | Event | Price |
|---|---|---|
| 7/16/2026 | Listed for sale | $299,000-0.3%$248/sqft |
Source:  MIBOR as distributed by MLS GRID #22114403 Report a problem MIBOR as distributed by MLS GRID #22114403 Report a problem | ||
| 7/9/2026 | Listing removed | $299,900$248/sqft |
Source: MIBOR as distributed by MLS GRID #22100272 Report a problem | ||
| 5/7/2026 | Listed for sale | $299,900+122.1%$248/sqft |
Source: MIBOR as distributed by MLS GRID #22100272 Report a problem | ||
| 9/25/2017 | Listing removed | $135,000$112/sqft |
Source: RE/MAX Ability Plus #21504465 Report a problem | ||
| 8/4/2017 | Listed for sale | $135,000+13.5%$112/sqft |
Source: RE/MAX Ability Plus #21504465 Report a problem | ||
| 12/19/2014 | Sold | $118,900-0.8%$98/sqft |
Source: MIBOR as distributed by MLS GRID #21305427 Report a problem | ||
| 11/13/2014 | Pending sale | $119,900$99/sqft |
Source: CENTURY 21 Scheetz #21305427 Report a problem | ||
| 10/30/2014 | Price change | $119,900-6.3%$99/sqft |
Source: CENTURY 21 Scheetz #21305427 Report a problem | ||
| 7/24/2014 | Listed for sale | $127,900$106/sqft |
Source: CENTURY 21 Scheetz #21305427 Report a problem | ||
Public tax history
| Year | Property taxes | Tax assessment |
|---|---|---|
| 2025 | $4,253 -3% | $190,800 +9.5% |
| 2024 | $4,382 +107.8% | $174,300 -1.9% |
| 2023 | $2,109 +6.9% | $177,700 +4.3% |
| 2022 | $1,973 +8.5% | $170,300 +6.2% |
| 2021 | $1,819 +28% | $160,300 +6.9% |
| 2020 | $1,420 +0.2% | $149,900 +17.9% |
| 2019 | $1,418 +20.9% | $127,100 +1.4% |
| 2018 | $1,172 +138.4% | $125,300 +8.6% |
| 2017 | $492 -47% | $115,400 +12.1% |
| 2016 | $927 -6.4% | $102,900 +3.7% |
| 2014 | $990 -57.8% | $99,200 -2% |
| 2013 | $2,346 -0.9% | $101,200 -0.4% |
| 2012 | $2,367 +11.7% | $101,600 +9.2% |
| 2011 | $2,119 +171.5% | $93,000 |
| 2010 | $780 +14.6% | $93,000 |
| 2009 | $681 +4.1% | $93,000 +4% |
| 2007 | $654 -16.2% | $89,400 |
| 2006 | $780 | $89,400 +10.5% |
| 2005 | -- | $80,900 +31.5% |
| 2002 | $1,016 +4.4% | $61,500 +200% |
| 2001 | $973 | $20,500 |
Find assessor info on the county website
Monthly payment
Est. payment
Payment breakdown
Explore the cost of this home by adjusting the details. Changes won't be saved.Climate risks
Neighborhood: 46060
- $259,0003 bd2 ba1k sqft18747 Northridge Dr, Noblesville, IN 46060Off Market
- $315,9003 bd3 ba1.8k sqft18762 Northview Pl, Noblesville, IN 46060Off Market
- $260,9003 bd2 ba1.2k sqft18750 Northview Pl, Noblesville, IN 46060Off Market
- $327,8004 bd3 ba2.3k sqft18774 Northview Pl, Noblesville, IN 46060Off Market
Similar homes
- $274,9003 bd2 ba1.4k sqft9883 Traditions Ln, Noblesville, IN 46060Active
 MLS ID #22117292, Jennifer Foy, BluPrint Real Estate Group. MIBOR as distributed by MLS GRID
 - $247,5003 bd1 ba928 sqft1127 Evans Ave, Noblesville, IN 46060Active
 MLS ID #22115687, Christopher Oaks, Highgarden Real Estate. MIBOR as distributed by MLS GRID
 - $264,0003 bd2 ba1.3k sqft15518 Wandering Way, Noblesville, IN 46060Active
 MLS ID #22112478, Shelby Farrar, Opendoor Brokerage LLC. MIBOR as distributed by MLS GRID
 - $297,0003 bd3 ba1.4k sqft15198 Bird Watch Way, Noblesville, IN 46060Active
 MLS ID #22109362, Landon Buesching, 1 Percent Lists Indiana Real Estate. MIBOR as distributed by MLS GRID
