Well maintained 3 bedroom, 2 bath brick ranch home on .61 acres. Located on cul-de-sac lot offering convenient access to US 31. This masonry brick home is 1,577 square feet with covered porch entry and large rear wood deck. Inside layout is open concept with vaulted ceilings in the main living area with a gas log fireplace. Kitchen has ample cabinetry and a breakfast bar. Appliances include stainless steel refrigerator, range/oven, microwave, and washer and dryer. Newer HVAC. The Master bedroom has two walk in closets and attached tub/shower combination bathroom. Outside has a large privacy fenced rear yard. It includes a three month old 12 x 40 foot storage barn with service door and overhead doors on each end.
Active
Price cut: $6K (10/7)
$319,000
104 Division Dr, Tipton, IN 46072
3beds
1,577sqft
Residential, Single Family Residence
Built in 2000
0.61 Acres Lot
$-- Zestimate®
$202/sqft
$-- HOA
What's special
Gas log fireplaceLarge rear wood deckCovered porch entryMasonry brick homeCul-de-sac lotWasher and dryerStainless steel refrigerator
- 45 days
- 650
- 35
Zillow last checked:
Listing updated:
Listed by:
David Ping daveping9935@gmail.com,
David Ping, REALTOR
Source: MIBOR as distributed by MLS GRID,MLS#: 22123171
Facts & features
Interior
Bedrooms & bathrooms
- Bedrooms: 3
- Bathrooms: 2
- Full bathrooms: 2
- Main level bathrooms: 2
- Main level bedrooms: 3
Primary bedroom
- Level: Main
- Area: 208 Square Feet
- Dimensions: 16x13
Bedroom 2
- Level: Main
- Area: 110 Square Feet
- Dimensions: 11x10
Bedroom 3
- Level: Main
- Area: 120 Square Feet
- Dimensions: 12x10
Dining room
- Features: Luxury Vinyl Plank
- Level: Main
- Area: 204 Square Feet
- Dimensions: 12x17
Kitchen
- Level: Main
- Area: 156 Square Feet
- Dimensions: 12x13
Living room
- Features: Luxury Vinyl Plank
- Level: Main
- Area: 272 Square Feet
- Dimensions: 16x17
Heating
- Electric, Forced Air, Heat Pump
Cooling
- Central Air
Appliances
- Included: Dryer, Electric Water Heater, ENERGY STAR Qualified Appliances, Disposal, Microwave, Electric Oven, Refrigerator, Washer, Water Heater, Water Softener Owned
- Laundry: In Unit, Laundry Closet, Main Level
Features
- Attic Access, Breakfast Bar, Vaulted Ceiling(s), Entrance Foyer, Ceiling Fan(s), High Speed Internet, Eat-in Kitchen, Pantry, Walk-In Closet(s)
- Has basement: No
- Attic: Access Only
- Number of fireplaces: 1
- Fireplace features: Electric, Gas Log, Living Room, Masonry
Interior area
- Total structure area: 1,577
- Total interior livable area: 1,577 sqft
Property
Parking
- Total spaces: 2
- Parking features: Attached
- Attached garage spaces: 2
Features
- Levels: One
- Stories: 1
- Patio & porch: Covered, Deck
- Exterior features: Storage, Fire Pit
- Fencing: Fenced,Full,Privacy
Lot
- Size: 0.61 Acres
- Features: Cul-De-Sac, Rural - Subdivision
Details
- Parcel number: 801106503006030001
- Horse amenities: None
Construction
Type & style
- Home type: SingleFamily
- Architectural style: Ranch
- Property subtype: Residential, Single Family Residence
Materials
- Brick
- Foundation: Block
Condition
- New construction: No
- Year built: 2000
Utilities & green energy
- Electric: 200+ Amp Service
- Sewer: Septic Tank
- Water: Well, Private
- Utilities for property: Electricity Connected
Community & HOA
Community
- Subdivision: Division Estates
HOA
- Has HOA: No
Location
- Region: Tipton
Financial & listing details
- Price per square foot: $202/sqft
- Tax assessed value: $242,700
- Annual tax amount: $1,580
- Date on market: 8/28/2026
- Cumulative days on market: 47 days
- Electric utility on property: Yes
Estimated market value
Not available
Estimated sales range
Not available
Not available
Price history
| Date | Event | Price |
|---|---|---|
| 10/7/2026 | Price change | $319,000-1.8%$202/sqft |
Source:  MIBOR as distributed by MLS GRID #22123171 Report a problem MIBOR as distributed by MLS GRID #22123171 Report a problem | ||
| 8/28/2026 | Listed for sale | $325,000+12.1%$206/sqft |
Source: MIBOR as distributed by MLS GRID #22123171 Report a problem | ||
| 2/20/2026 | Sold | $290,000-3.3%$184/sqft |
Source: MIBOR as distributed by MLS GRID #22073856 Report a problem | ||
| 2/4/2026 | Pending sale | $299,900 |
Source:  IRMLS #202546634 Report a problem IRMLS #202546634 Report a problem | ||
| 12/1/2025 | Price change | $299,9000% |
Source: IRMLS #202546634 Report a problem | ||
| 11/19/2025 | Listed for sale | $300,000+7.2% |
Source: IRMLS #202546634 Report a problem | ||
| 4/4/2024 | Sold | $279,900$177/sqft |
Source: MIBOR as distributed by MLS GRID #21962832 Report a problem | ||
| 3/8/2024 | Pending sale | $279,900$177/sqft |
Source: MIBOR as distributed by MLS GRID #21962832 Report a problem | ||
| 2/28/2024 | Listed for sale | $279,900+75%$177/sqft |
Source: MIBOR as distributed by MLS GRID #21962832 Report a problem | ||
| 6/13/2017 | Listing removed | $159,900$101/sqft |
Source: The Wyman Group Tipton Branch #201725739 Report a problem | ||
| 6/8/2017 | Listed for sale | $159,900+17.1%$101/sqft |
Source: The Wyman Group Tipton Branch #201725739 Report a problem | ||
| 9/23/2015 | Sold | $136,500+46%$87/sqft |
Source: Agent Provided Report a problem | ||
| 10/3/2012 | Sold | $93,500-1.5%$59/sqft |
Source: Agent Provided Report a problem | ||
| 8/17/2012 | Price change | $94,900-9.5%$60/sqft |
Source: Homepath #77073012 Report a problem | ||
| 7/21/2012 | Price change | $104,900-3.3%$67/sqft |
Source: Homepath #77073012 Report a problem | ||
| 6/21/2012 | Listed for sale | $108,500$69/sqft |
Source: Homepath #77073012 Report a problem | ||
Public tax history
| Year | Property taxes | Tax assessment |
|---|---|---|
| 2025 | $1,295 -0.1% | $242,700 +11.2% |
| 2024 | $1,297 +2.4% | $218,200 +7.3% |
| 2023 | $1,266 +5% | $203,400 +10.7% |
| 2022 | $1,206 +15.9% | $183,800 +9% |
| 2021 | $1,040 +10.3% | $168,600 +4.9% |
| 2020 | $943 -8.3% | $160,800 +5.4% |
| 2019 | $1,028 +4.7% | $152,500 +2.4% |
| 2018 | $982 +22.7% | $148,900 +1.7% |
| 2017 | $800 +17.5% | $146,400 +2.3% |
| 2016 | $681 +33.4% | $143,100 -5.2% |
| 2014 | $510 +41.4% | $150,900 -1% |
| 2013 | $361 -57% | $152,400 +1.5% |
| 2012 | $839 +25.9% | $150,100 +3.9% |
| 2011 | $667 -21.7% | $144,500 |
| 2010 | $852 +13.3% | $144,500 |
| 2009 | $751 +15.7% | $144,500 +2.1% |
| 2007 | $649 | $141,500 +1.7% |
| 2006 | -- | $139,200 +36.1% |
| 2005 | -- | $102,300 |
Find assessor info on the county website
Monthly payment
Est. payment
Payment breakdown
Explore the cost of this home by adjusting the details. Changes won't be saved.Climate risks
Neighborhood: 46072
Nearby schools
Schools provided by the listing agent
- Elementary: Tipton Elementary School
- Middle: Tipton Middle School
- High: Tipton High School
Source: MIBOR as distributed by MLS GRID. This data may not be complete. We recommend contacting the local school district to confirm school assignments for this home.

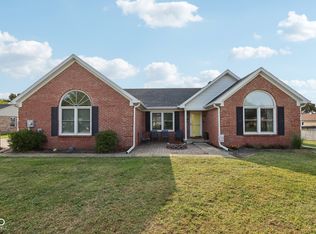
Similar homes
- $329,9004 bd3 ba2.1k sqft102 Candy Ln, Sharpsville, IN 46068For Sale
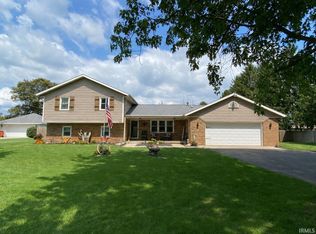 MLS ID #202632229, Susanne Miller, The Hardie Group. IRMLS
 - $324,9994 bd3 ba2.2k sqft333 W Jackson St, Tipton, IN 46072For Sale
 MLS ID #202635971, Brittany Ritchie, Miles Realty Group. IRMLS
 - $369,9003 bd3 ba1.9k sqft5704 N 300 W, Sharpsville, IN 46068For Sale
 MLS ID #202629955, Jennifer Richey, The Wyman Group Tipton Branch. IRMLS
 - $310,0003 bd3 ba2.3k sqft3735 S 1100 E, Greentown, IN 46936For Sale
 MLS ID #202641080, Andrew Hebble, eXp Realty, LLC. IRMLS
