Welcome to this well maintained 3 bedroom, 2 full bath all brick ranch home located on a quiet cul de sac within walking distance to Eastern Schools and Greentown walking trails. The home offers a nice sized kitchen with ample cabinets, new solid surface countertops and update appliances. The home features a comfortable living and dining room with a split floor plan. The owners suite provides a generous bathroom with walk in closet. Step out the back door into your heated all season room, and enjoy the back stamped patio for those perfect morning coffees or summer evenings. Recent updates include paint, flooring, kitchen solid surface counter top and tile backsplash.
Active
$290,000
211 Harrison Ct, Greentown, IN 46936
3beds
1,778sqft
Single Family Residence
Built in 1990
9,583 Square Feet Lot
$284,700 Zestimate®
$--/sqft
$-- HOA
What's special
Heated all season roomNew solid surface countertopsQuiet cul de sacBack stamped patioSplit floor plan
- 46 days
- 340
- 8
Zillow last checked:
Listing updated:
Listed by:
Suzie Bradford Main:765-457-7214,
The Hardie Group
Source: IRMLS,MLS#: 202637153
Facts & features
Interior
Bedrooms & bathrooms
- Bedrooms: 3
- Bathrooms: 2
- Full bathrooms: 2
- Main level bedrooms: 3
Bedroom 1
- Level: Main
Bedroom 2
- Level: Main
Dining room
- Level: Main
- Area: 132
- Dimensions: 12 x 11
Kitchen
- Level: Main
- Area: 168
- Dimensions: 12 x 14
Living room
- Level: Main
- Area: 228
- Dimensions: 12 x 19
Heating
- Natural Gas, Forced Air
Cooling
- Central Air
Appliances
- Included: Dishwasher, Microwave, Refrigerator, Washer, Dryer-Electric, Freezer, Electric Range
Features
- 1st Bdrm En Suite, Ceiling Fan(s), Countertops-Solid Surf
- Basement: Crawl Space
- Has fireplace: No
- Fireplace features: None
Interior area
- Total structure area: 1,778
- Total interior livable area: 1,778 sqft
- Finished area above ground: 1,778
- Finished area below ground: 0
Video & virtual tour
Property
Parking
- Total spaces: 2
- Parking features: Attached, Concrete
- Attached garage spaces: 2
- Has uncovered spaces: Yes
Features
- Levels: One
- Stories: 1
- Patio & porch: Covered
Lot
- Size: 9,583 Square Feet
- Dimensions: 95 x 106
- Features: Cul-De-Sac, City/Town/Suburb, Landscaped
Details
- Additional structures: Shed
- Parcel number: 341104177006.000012
Construction
Type & style
- Home type: SingleFamily
- Architectural style: Ranch
- Property subtype: Single Family Residence
Materials
- Brick, Vinyl Siding
Condition
- New construction: No
- Year built: 1990
Utilities & green energy
- Sewer: City
- Water: City
Community & HOA
Community
- Subdivision: Lynwood
Location
- Region: Greentown
Financial & listing details
- Tax assessed value: $230,700
- Annual tax amount: $2,088
- Date on market: 9/9/2026
- Listing terms: Cash,Conventional,FHA,VA Loan
Estimated market value
$284,700
$270,000 - $299,000
$1,801/mo
Price history
| Date | Event | Price |
|---|---|---|
| 9/9/2026 | Listed for sale | $290,000+31.8% |
Source:  IRMLS #202637153 Report a problem IRMLS #202637153 Report a problem | ||
| 10/13/2023 | Sold | $220,000-8.3% |
Source: IRMLS #202328397 Report a problem | ||
| 8/18/2023 | Listed for sale | $239,900 |
Source: IRMLS #202328397 Report a problem | ||
Public tax history
| Year | Property taxes | Tax assessment |
|---|---|---|
| 2025 | $2,062 +75.5% | $230,700 +11.9% |
| 2024 | $1,175 -17.4% | $206,200 +9% |
| 2023 | $1,423 +64.9% | $189,100 |
| 2022 | $863 -1.3% | $189,100 +21.4% |
| 2021 | $874 +22.4% | $155,800 -2.3% |
| 2020 | $715 +32.5% | $159,400 +6.3% |
| 2019 | $539 -0.7% | $150,000 +8.5% |
| 2018 | $543 +3% | $138,300 +1.3% |
| 2017 | $527 +30.5% | $136,500 |
| 2016 | $404 +19.8% | $136,500 +9.6% |
| 2014 | $337 +8.5% | $124,500 +1.7% |
| 2013 | $311 +17.4% | $122,400 -0.4% |
| 2012 | $265 -14.7% | $122,900 -2.2% |
| 2011 | $311 -6.5% | $125,700 |
| 2010 | $332 -5.7% | $125,700 -6.4% |
| 2009 | $352 -85.1% | $134,300 -1% |
| 2007 | $2,361 -8.8% | $135,700 +1.8% |
| 2006 | $2,590 | $133,300 +2.7% |
| 2005 | -- | $129,800 |
Find assessor info on the county website
Monthly payment
Est. payment
Payment breakdown
Explore the cost of this home by adjusting the details. Changes won't be saved.Climate risks
Neighborhood: 46936
Nearby schools
Schools provided by the listing agent
- Elementary: Eastern
- Middle: Eastern
- High: Eastern
- District: Eastern Howard School Corp.
Source: IRMLS. This data may not be complete. We recommend contacting the local school district to confirm school assignments for this home.
Similar homes
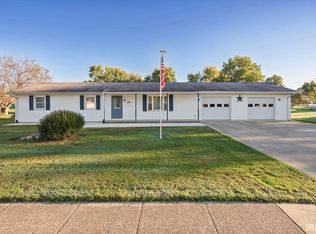
- $279,9003 bd2 ba1.5k sqft508 Holiday Dr, Greentown, IN 46936For Sale
 MLS ID #202641416, Marcia Ellis, The Hardie Group. IRMLS
 - $249,9003 bd2 ba1.3k sqft1124 Robin Ct, Greentown, IN 46936For Sale
 MLS ID #202636888, Nicci Perkins, Custom Moves Real Estate. IRMLS
 - $310,0003 bd3 ba2.3k sqft3735 S 1100 E, Greentown, IN 46936For Sale
 MLS ID #202641080, Andrew Hebble, eXp Realty, LLC. IRMLS
 - $209,9003 bd1 ba1.3k sqft526 E Walnut St, Greentown, IN 46936For Sale
 MLS ID #10054375, Jill Friend. RLMS
