Spacious Home with Flexible Living Space and a Private Backyard! Welcome home to this inviting three-bedroom, two-and-a-half-bath property offering a versatile layout and plenty of room to spread out. Enjoy both a comfortable family room and a separate living room featuring a cozy fireplace, perfect for relaxing or entertaining. The eat-in kitchen provides a convenient space for everyday meals and gatherings. The spacious primary suite features vaulted ceilings, a walk-in closet, and a private bath. An additional loft area offers endless possibilities and could potentially be converted into a fourth bedroom, home office, or bonus space to suit your needs. Step outside to a privacy-fenced backyard, ideal for outdoor enjoyment, pets, or entertaining, plus a storage shed for added convenience. With a new roof adding peace of mind, this home offers comfort, functionality, and room to make it your own. Don’t miss the opportunity to make this home yours!
Active
$229,900
924 Gulf Shore Blvd, Kokomo, IN 46902
3beds
1,992sqft
Single Family Residence
Built in 2001
7,405 Square Feet Lot
$226,800 Zestimate®
$--/sqft
$20/mo HOA
What's special
Loft areaStorage shedPrivate bathSpacious primary suiteThree-bedroom two-and-a-half-bath propertyVaulted ceilingsComfortable family room
- 17 hours
- 154
- 14
Zillow last checked:
Listing updated:
Listed by:
Angie M Roe angieroe.realtor@gmail.com,
Heartland Real Estate Brokers
Source: IRMLS,MLS#: 202643437
Facts & features
Interior
Bedrooms & bathrooms
- Bedrooms: 3
- Bathrooms: 3
- Full bathrooms: 2
- 1/2 bathrooms: 1
Bedroom 1
- Level: Upper
Bedroom 2
- Level: Upper
Family room
- Level: Main
- Area: 182
- Dimensions: 14 x 13
Kitchen
- Level: Main
- Area: 165
- Dimensions: 15 x 11
Living room
- Level: Main
- Area: 198
- Dimensions: 18 x 11
Heating
- Natural Gas, Forced Air
Cooling
- Central Air
Appliances
- Included: Disposal, Dishwasher, Microwave, Refrigerator, Washer, Dryer-Electric, Electric Range, Gas Water Heater
- Laundry: Main Level
Features
- 1st Bdrm En Suite, Vaulted Ceiling(s), Walk-In Closet(s), Soaking Tub, Tub/Shower Combination
- Flooring: Carpet, Laminate
- Windows: Window Treatments
- Has basement: No
- Number of fireplaces: 1
- Fireplace features: Gas Log
Interior area
- Total structure area: 1,992
- Total interior livable area: 1,992 sqft
- Finished area above ground: 1,992
- Finished area below ground: 0
Video & virtual tour
Property
Parking
- Total spaces: 2
- Parking features: Attached, Concrete
- Attached garage spaces: 2
- Has uncovered spaces: Yes
Features
- Levels: Two
- Stories: 2
- Patio & porch: Deck, Porch Covered
- Fencing: Privacy
Lot
- Size: 7,405 Square Feet
- Dimensions: 60x120
- Features: Level, City/Town/Suburb, Landscaped
Details
- Parcel number: 340912351012.000002
Construction
Type & style
- Home type: SingleFamily
- Architectural style: Traditional
- Property subtype: Single Family Residence
Materials
- Brick, Vinyl Siding
- Foundation: Slab
- Roof: Asphalt
Condition
- New construction: No
- Year built: 2001
Utilities & green energy
- Sewer: City
- Water: City
Community & HOA
Community
- Security: Security System
- Subdivision: Webster Park
HOA
- Has HOA: Yes
- HOA fee: $240 annually
Location
- Region: Kokomo
Financial & listing details
- Tax assessed value: $224,400
- Annual tax amount: $2,024
- Date on market: 10/20/2026
- Listing terms: Cash,Conventional,FHA,VA Loan
Estimated market value
$226,800
$215,000 - $238,000
$2,249/mo
Price history
| Date | Event | Price |
|---|---|---|
| 10/20/2026 | Listed for sale | $229,900+47.5% |
Source:  IRMLS #202643437 Report a problem | ||
| 11/14/2019 | Sold | $155,900$78/sqft |
Source: Agent Provided Report a problem | ||
| 10/11/2019 | Listed for sale | $155,900+11.4%$78/sqft |
Source: RE/MAX Realty One #201944923 Report a problem | ||
| 3/9/2017 | Listing removed | $139,900$70/sqft |
Source: RE/MAX Realty One #201708973 Report a problem | ||
| 3/7/2017 | Listed for sale | $139,900$70/sqft |
Source: RE/MAX Realty One #201708973 Report a problem | ||
Public tax history
| Year | Property taxes | Tax assessment |
|---|---|---|
| 2025 | $2,036 +18.2% | $224,400 +10.2% |
| 2024 | $1,722 +3.7% | $203,600 +18.2% |
| 2023 | $1,661 +20.4% | $172,200 +3.7% |
| 2022 | $1,379 -2.1% | $166,100 +20.4% |
| 2021 | $1,408 +4.1% | $137,900 -2.1% |
| 2020 | $1,353 +13.2% | $140,800 +4.1% |
| 2019 | $1,195 +2.5% | $135,300 +11.9% |
| 2018 | $1,166 +12.5% | $120,900 +4.1% |
| 2017 | $1,037 +12.2% | $116,100 +4.3% |
| 2016 | $924 -5.4% | $111,300 +2.9% |
| 2014 | $977 +10.4% | $108,200 +0.8% |
| 2013 | $885 +39.4% | $107,300 +5% |
| 2012 | $635 -5.6% | $102,200 -3.3% |
| 2011 | $672 -15.8% | $105,700 -3% |
| 2010 | $798 +31.2% | $109,000 +0.5% |
| 2009 | $609 -8.6% | $108,500 -1.8% |
| 2007 | $666 -57.3% | $110,500 -3.6% |
| 2006 | $1,560 | $114,600 +8.8% |
| 2005 | -- | $105,300 |
Find assessor info on the county website
Monthly payment
Est. payment
Payment breakdown
Explore the cost of this home by adjusting the details. Changes won't be saved.Climate risks
Neighborhood: 46902
Nearby schools
Schools provided by the listing agent
- Elementary: Boulevard
- Middle: Maple Crest
- High: Kokomo
- District: Kokomo-Center Township Cons. S.D.
Source: IRMLS. This data may not be complete. We recommend contacting the local school district to confirm school assignments for this home.

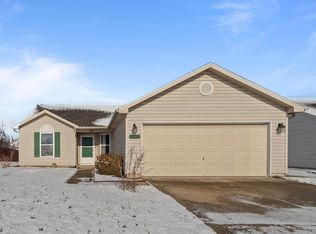

Similar homes
- $279,9004 bd3 ba2.1k sqft2838 Beachwalk Ln, Kokomo, IN 46902For Sale
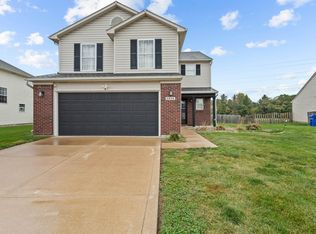 MLS ID #202643342, Micheal Plummer, Mygrant Realty & Appraisals. IRMLS
- $218,5003 bd2 ba1.6k sqft204 Cypress Ct, Kokomo, IN 46902For Sale By Owner

- $234,9003 bd2 ba1.4k sqft3186 Morrow Dr, Kokomo, IN 46902For Sale
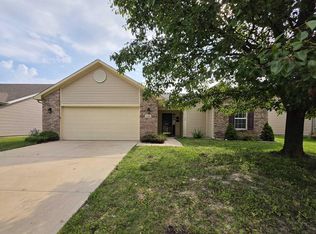 MLS ID #202635037, Toni Brock, The Wyman Group. IRMLS
- $229,0004 bd3 ba2k sqft1311 E Roberts Dr, Kokomo, IN 46902For Sale
 MLS ID #202635440, Jolene Smith, Tomlinson Realty. IRMLS
