Welcome to 615 E Alto Rd, a spacious one-story home situated on approximately 0.65 acres in Kokomo! This property offers 5 bedrooms and 2.5 bathrooms, providing plenty of space for a growing household, guests, or flexible living arrangements. The kitchen has been renovated and the home features central air, gas forced-air heat, and a cozy fireplace. A unique feature of this home is the former garage space, which has been converted into 2 additional bedrooms and a bathroom, creating valuable additional living space. The property also offers a crawl-space foundation, city water, septic, and a generous lot with room to enjoy the outdoors. Conveniently located in the Taylor area, this home offers a great combination of space, functionality, and potential.
Active
Price cut: $10.1K (9/21)
$259,900
615 E Alto Rd, Kokomo, IN 46902
5beds
1,846sqft
Single Family Residence
Built in 1960
0.65 Acres Lot
$256,900 Zestimate®
$--/sqft
$-- HOA
What's special
Cozy fireplaceCentral airGas forced-air heatSpacious one-story home
- 35 days
- 352
- 20
Zillow last checked:
Listing updated:
Listed by:
Kellie Dussault Agt:463-239-0965,
Keller Williams Lafayette
Source: IRMLS,MLS#: 202634582
Facts & features
Interior
Bedrooms & bathrooms
- Bedrooms: 5
- Bathrooms: 3
- Full bathrooms: 2
- 1/2 bathrooms: 1
- Main level bedrooms: 5
Bedroom 1
- Level: Main
Bedroom 2
- Level: Main
Dining room
- Level: Main
- Area: 132
- Dimensions: 11 x 12
Kitchen
- Level: Main
- Area: 121
- Dimensions: 11 x 11
Living room
- Level: Main
- Area: 315
- Dimensions: 15 x 21
Heating
- Forced Air
Cooling
- Central Air
Appliances
- Included: Disposal, Dishwasher, Microwave, Refrigerator, Electric Oven, Electric Range, Gas Water Heater, Water Softener Owned
Features
- Ceiling Fan(s)
- Basement: Crawl Space
- Has fireplace: No
Interior area
- Total structure area: 1,846
- Total interior livable area: 1,846 sqft
- Finished area above ground: 1,846
- Finished area below ground: 0
Video & virtual tour
Property
Features
- Levels: One
- Stories: 1
Lot
- Size: 0.65 Acres
- Dimensions: 102.5x200
- Features: Level
Details
- Parcel number: 341018303002.000015
Construction
Type & style
- Home type: SingleFamily
- Property subtype: Single Family Residence
Materials
- Vinyl Siding, Masonry
Condition
- New construction: No
- Year built: 1960
Utilities & green energy
- Sewer: Septic Tank
- Water: City
Community & HOA
Community
- Security: Smoke Detector(s)
- Subdivision: None
Location
- Region: Kokomo
Financial & listing details
- Tax assessed value: $189,300
- Annual tax amount: $1,728
- Date on market: 8/24/2026
Estimated market value
$256,900
$244,000 - $270,000
$2,149/mo
Price history
| Date | Event | Price |
|---|---|---|
| 9/21/2026 | Price change | $259,900-3.7% |
Source:  IRMLS #202634582 Report a problem IRMLS #202634582 Report a problem | ||
| 8/24/2026 | Listed for sale | $270,000+157.4% |
Source: IRMLS #202634582 Report a problem | ||
| 3/12/2018 | Listing removed | $104,900$57/sqft |
Source: Tiffany Group Real Estate Advisors LLC #201753726 Report a problem | ||
| 2/15/2018 | Price change | $104,900-4.5%$57/sqft |
Source: Tiffany Group Real Estate Advisors LLC #201753726 Report a problem | ||
| 1/19/2018 | Price change | $109,900-4.3%$60/sqft |
Source: Tiffany Group Real Estate Advisors LLC #201753726 Report a problem | ||
| 1/2/2018 | Price change | $114,800-0.1%$62/sqft |
Source: Tiffany Group Real Estate Advisors LLC #201753726 Report a problem | ||
| 12/4/2017 | Listed for sale | $114,900$62/sqft |
Source: Tiffany Group Real Estate Advisors LLC #201753726 Report a problem | ||
Public tax history
| Year | Property taxes | Tax assessment |
|---|---|---|
| 2025 | $1,816 +6.9% | $189,300 +4.2% |
| 2024 | $1,699 +1% | $181,600 +6.9% |
| 2023 | $1,683 -35.6% | $169,900 +11.6% |
| 2022 | $2,612 +4.4% | $152,300 +19.6% |
| 2021 | $2,502 -0.4% | $127,300 +4.5% |
| 2020 | $2,511 -11.8% | $121,800 -0.2% |
| 2019 | $2,846 +26.8% | $122,100 +8.4% |
| 2018 | $2,245 | $112,600 +4.2% |
| 2017 | $2,245 +12.4% | $108,100 |
| 2016 | $1,998 -0.3% | $108,100 +12.1% |
| 2014 | $2,004 +5.6% | $96,400 +5.8% |
| 2013 | $1,897 +3.3% | $91,100 +3.6% |
| 2012 | $1,836 +1.5% | $87,900 -7.2% |
| 2011 | $1,809 -9.4% | $94,700 -4.5% |
| 2010 | $1,997 +0.5% | $99,200 |
| 2009 | $1,987 +262.2% | $99,200 -12.7% |
| 2007 | $548 -54% | $113,600 -5.2% |
| 2006 | $1,193 | $119,800 +20.8% |
| 2005 | -- | $99,200 |
Find assessor info on the county website
Monthly payment
Est. payment
Payment breakdown
Explore the cost of this home by adjusting the details. Changes won't be saved.Climate risks
Neighborhood: 46902
Nearby schools
Schools provided by the listing agent
- Elementary: Taylor
- Middle: Taylor
- High: Taylor
- District: Taylor Community School Corp.
Source: IRMLS. This data may not be complete. We recommend contacting the local school district to confirm school assignments for this home.

Similar homes
- $--3 bd2 ba1.4k sqft3605 Canyon Dr, Kokomo, IN 46902AuctionServiceLink Auction
- $234,7004 bd3 ba2.2k sqft714 E Southway Blvd, Kokomo, IN 46902Active
 MLS ID #22109463, Sarah Floyd, eXp Realty LLC. MIBOR as distributed by MLS GRID
 - $259,9003 bd3 ba2.2k sqft3140 Springwater Ct, Kokomo, IN 46902For Sale
 MLS ID #202639437, Kris Wunderlich, RE/MAX Realty One. IRMLS
 - $240,0004 bd2 ba2.5k sqft5904 Yale Blvd, Kokomo, IN 46902Active
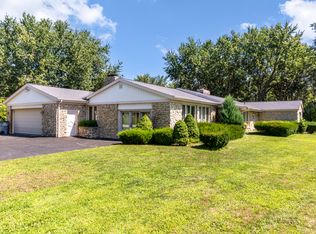 MLS ID #22118739, Susan Aycock, Coldwell Banker - Kaiser. MIBOR as distributed by MLS GRID
