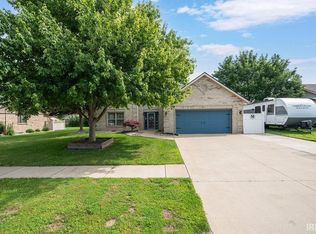
This spacious 4 bedroom, 2.5 bath brick and wood home offers a functional layout with plenty of room to make it your own! The entry welcomes you with a staircase, while the sitting room to the left leads in to a beautiful office or library featuring hardwood floors, french doors, and built in bookcases. From there, the separate dining room flows in to the eat-in kitchen. Just beyond the kitchen is the living room with a beautiful fireplace, which leads to the enclosed sunroom with access to the back fenced patio. The primary suite includes an en-suite bathroom and walk-in closet. The home also includes a two car attached garage, a brand-new water softener, and a refrigerator that's only one year old. With its inviting front porch, solid construction, and opportunity for cosmetic updating, this home offers incredible potential!
Active
$285,000
4100 Toni Dr, Kokomo, IN 46902
4beds
2,687sqft
Single Family Residence
Built in 1986
0.36 Acres Lot
$281,200 Zestimate®
$--/sqft
$-- HOA
What's special
Two car attached garageSeparate dining roomFrench doorsInviting front porchBrick and wood homeBeautiful office or libraryEat-in kitchen
- 90 days
- 604
- 45
Likely to sell faster than
Zillow last checked:
Listing updated:
Listed by:
Elise Maxwell Main:765-457-7214,
The Hardie Group
Source: IRMLS,MLS#: 202628862
Facts & features
Interior
Bedrooms & bathrooms
- Bedrooms: 4
- Bathrooms: 3
- Full bathrooms: 2
- 1/2 bathrooms: 1
Bedroom 1
- Level: Upper
Bedroom 2
- Level: Upper
Dining room
- Level: Main
- Area: 110
- Dimensions: 11 x 10
Kitchen
- Level: Main
- Area: 130
- Dimensions: 13 x 10
Living room
- Level: Main
- Area: 260
- Dimensions: 13 x 20
Office
- Level: Main
- Area: 168
- Dimensions: 12 x 14
Heating
- Natural Gas, Forced Air
Cooling
- Central Air
Appliances
- Included: Dishwasher, Refrigerator, Washer, Electric Cooktop, Dryer-Electric, Oven-Built-In, Electric Water Heater, Water Softener Owned
- Laundry: Main Level, Washer Hookup
Features
- 1st Bdrm En Suite, Breakfast Bar, Bookcases, Built-in Desk, Ceiling Fan(s), Walk-In Closet(s), Laminate Counters, Eat-in Kitchen, Tub/Shower Combination
- Flooring: Hardwood, Carpet, Tile, Other
- Basement: Crawl Space
- Attic: Pull Down Stairs
- Number of fireplaces: 1
- Fireplace features: Living Room, Insert
Interior area
- Total structure area: 2,687
- Total interior livable area: 2,687 sqft
- Finished area above ground: 2,687
- Finished area below ground: 0
Video & virtual tour
Property
Parking
- Total spaces: 2
- Parking features: Attached, Garage Door Opener, Concrete
- Attached garage spaces: 2
- Has uncovered spaces: Yes
Features
- Levels: Two
- Stories: 2
- Patio & porch: Patio, Porch Covered
Lot
- Size: 0.36 Acres
- Dimensions: 127 x 123
- Features: Corner Lot, Level, City/Town/Suburb
Details
- Additional structures: Shed
- Parcel number: 341017304006.000015
Construction
Type & style
- Home type: SingleFamily
- Property subtype: Single Family Residence
Materials
- Brick, Wood Siding
- Roof: Asphalt,Shingle
Condition
- New construction: No
- Year built: 1986
Utilities & green energy
- Sewer: City
- Water: City
Community & HOA
Community
- Subdivision: Terrace Meadows
Location
- Region: Kokomo
Financial & listing details
- Tax assessed value: $275,400
- Annual tax amount: $2,503
- Date on market: 7/17/2026
Estimated market value
$281,200
$267,000 - $295,000
$2,211/mo
Price history
| Date | Event | Price |
|---|---|---|
| 7/17/2026 | Listed for sale | $285,000 |
Source:  IRMLS #202628862 Report a problem IRMLS #202628862 Report a problem | ||
Public tax history
| Year | Property taxes | Tax assessment |
|---|---|---|
| 2025 | $2,467 +5% | $275,400 +11.6% |
| 2024 | $2,350 +4.5% | $246,700 +5% |
| 2023 | $2,249 +7.6% | $235,000 +4.2% |
| 2022 | $2,090 +7.3% | $225,600 +7.6% |
| 2021 | $1,948 +3.9% | $209,700 +8.4% |
| 2020 | $1,874 -1.3% | $193,400 +4% |
| 2019 | $1,899 +12.1% | $186,000 |
| 2018 | $1,694 -2.2% | $186,000 +11.2% |
| 2017 | $1,732 +10.6% | $167,300 -2.2% |
| 2016 | $1,566 +2% | $171,100 +12.6% |
| 2014 | $1,535 +1.9% | $151,900 +1.9% |
| 2013 | $1,506 +23.7% | $149,000 +10.5% |
| 2012 | $1,218 -12.5% | $134,800 -10.7% |
| 2011 | $1,391 -9.2% | $151,000 |
| 2010 | $1,532 +12.9% | $151,000 -6.6% |
| 2009 | $1,356 -21.2% | $161,600 -12.6% |
| 2007 | $1,721 -58.8% | $184,800 -4.3% |
| 2006 | $4,176 | $193,200 +4.5% |
| 2005 | -- | $184,900 |
Find assessor info on the county website
Monthly payment
Est. payment
Payment breakdown
Explore the cost of this home by adjusting the details. Changes won't be saved.Climate risks
Neighborhood: 46902
Nearby schools
Schools provided by the listing agent
- Elementary: Taylor
- Middle: Taylor
- High: Taylor
- District: Taylor Community School Corp.
Source: IRMLS. This data may not be complete. We recommend contacting the local school district to confirm school assignments for this home.
Similar homes
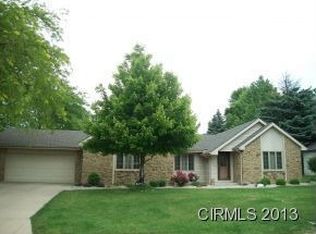
- $279,9005 bd3 ba2.1k sqft2221 S Indiana Ave, Kokomo, IN 46902For Sale
 MLS ID #202616055, Chris Beatty, The Hardie Group. IRMLS
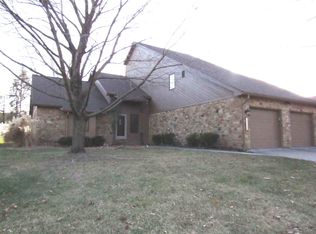
 - $364,9004 bd3 ba3k sqft4126 Albright Rd, Kokomo, IN 46902For Sale
 MLS ID #202620918, Christy Dechert, The Hardie Group. IRMLS
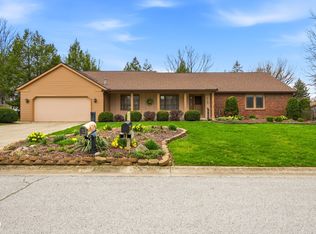
 - $314,9004 bd3 ba2.9k sqft2803 E Locust Ct, Kokomo, IN 46902For Sale
 MLS ID #202625349, Tanya Morgan, The Wyman Group. IRMLS
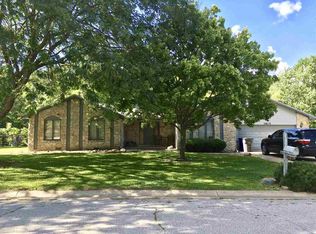
 - $234,7004 bd3 ba2.2k sqft714 E Southway Blvd, Kokomo, IN 46902Active
 MLS ID #22109463, Sarah Floyd, eXp Realty LLC. MIBOR as distributed by MLS GRID
